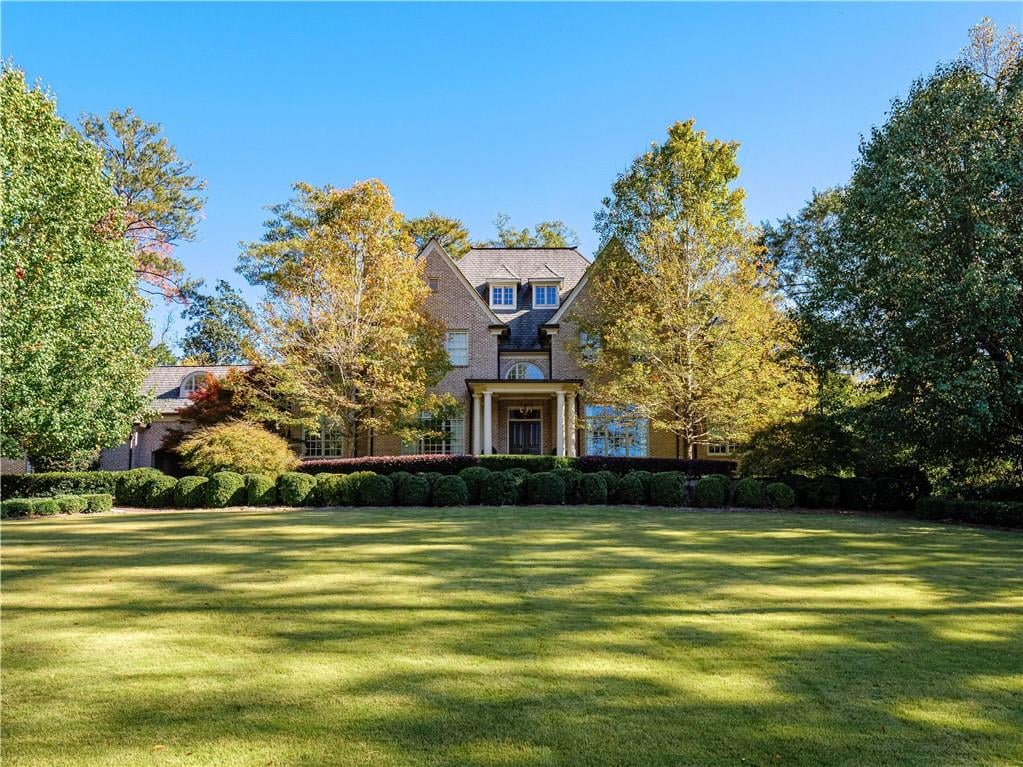
Brick home with a covered entrance, mature trees, clipped hedges, and a broad front lawn.
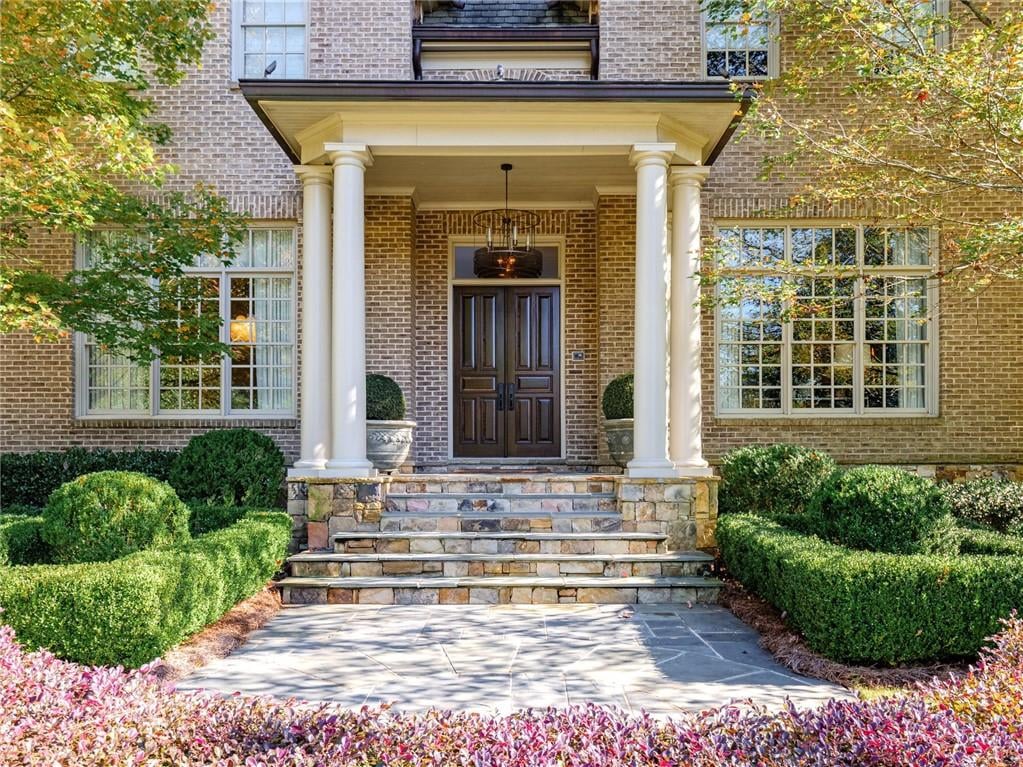
Brick house entrance with white columns, stone steps, and landscaped shrubs.
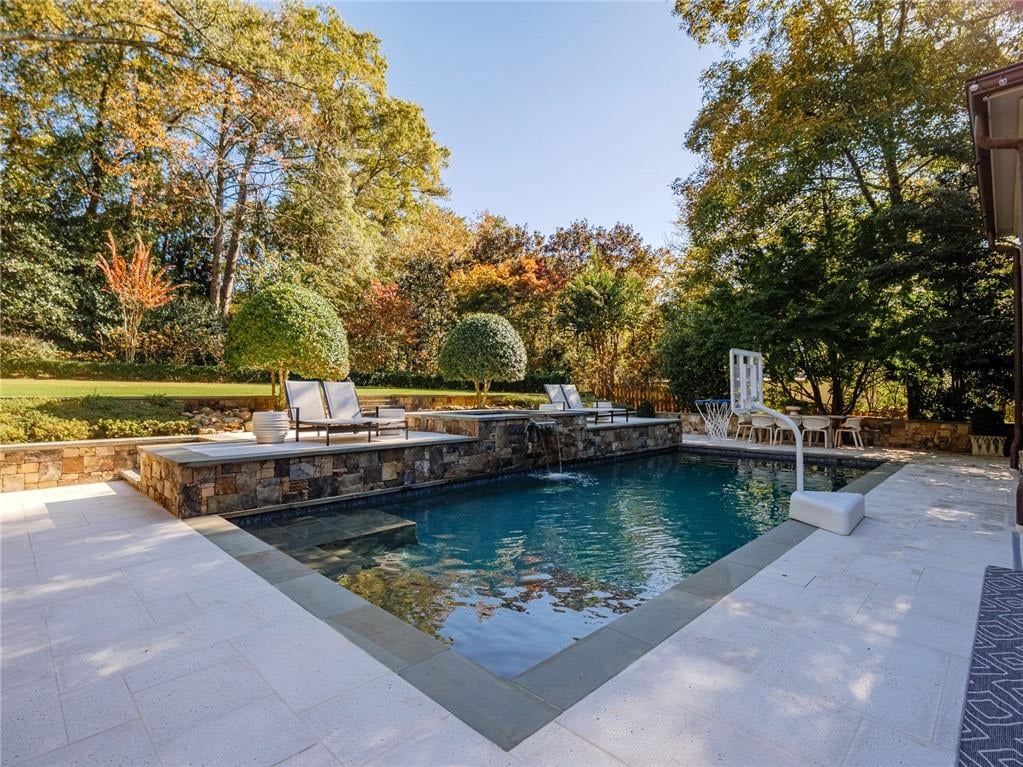
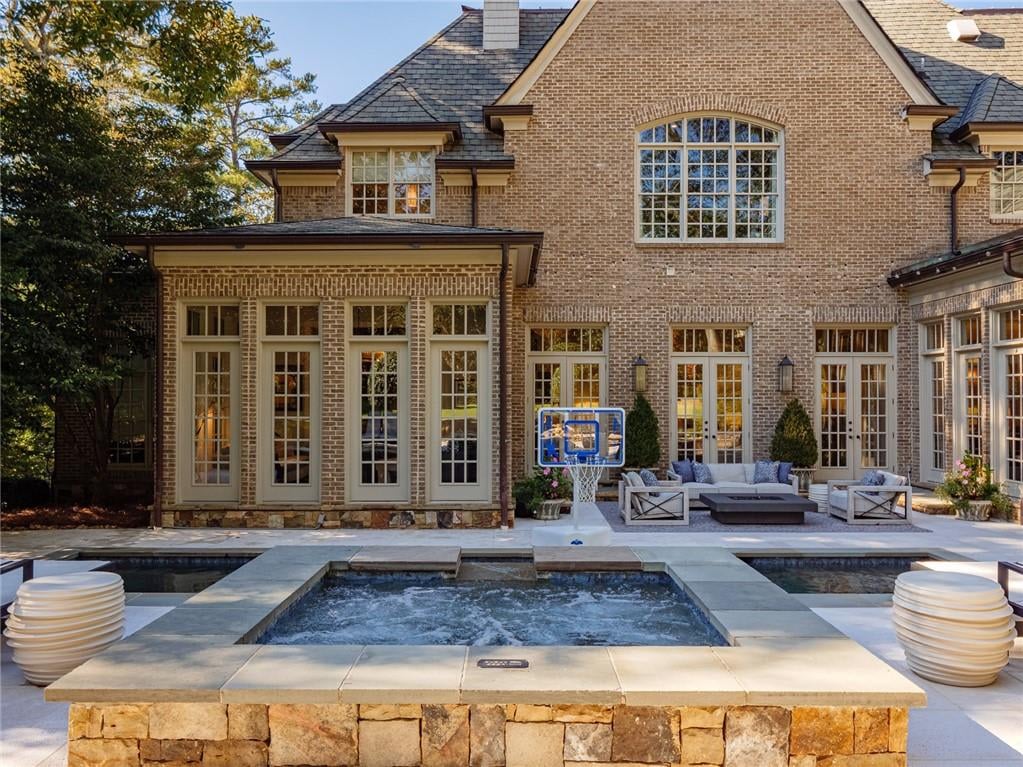
Backyard swimming pool with stone terraces, outdoor seating, and a basketball hoop.
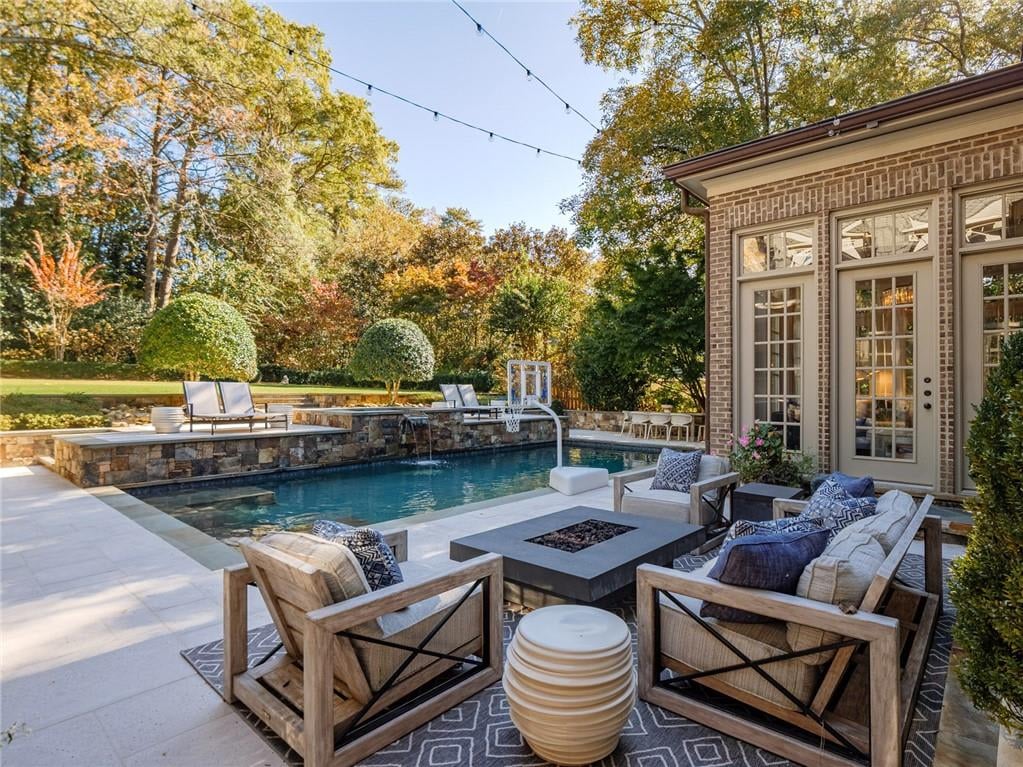
Outdoor pool patio with cushioned seating, a stone wall, and autumn trees beside the brick house.
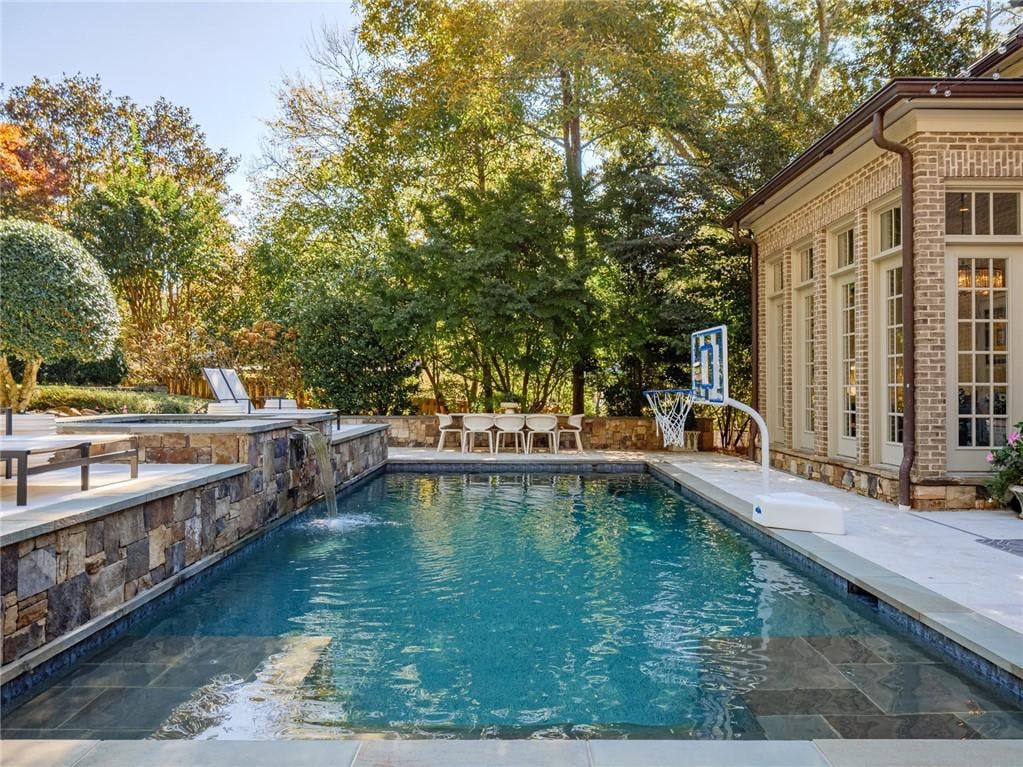
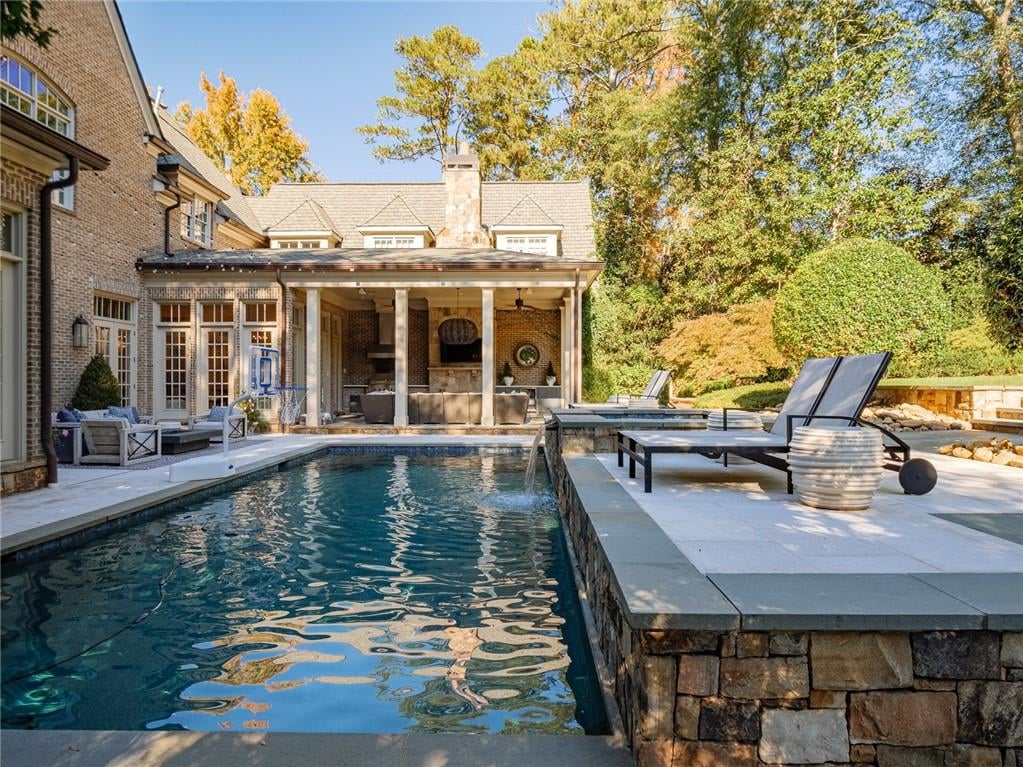
Backyard swimming pool beside a brick house, with stone patio, lounge chairs, and a basketball hoop.
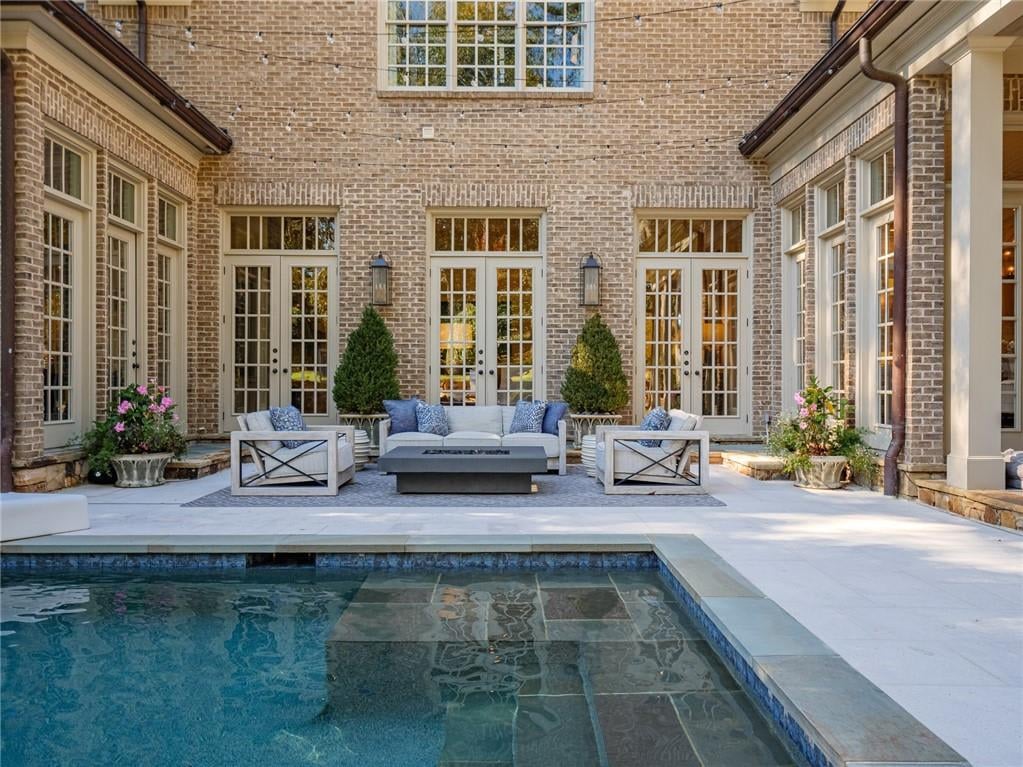
Swimming pool beside a brick house, with a furnished patio and tall French doors.
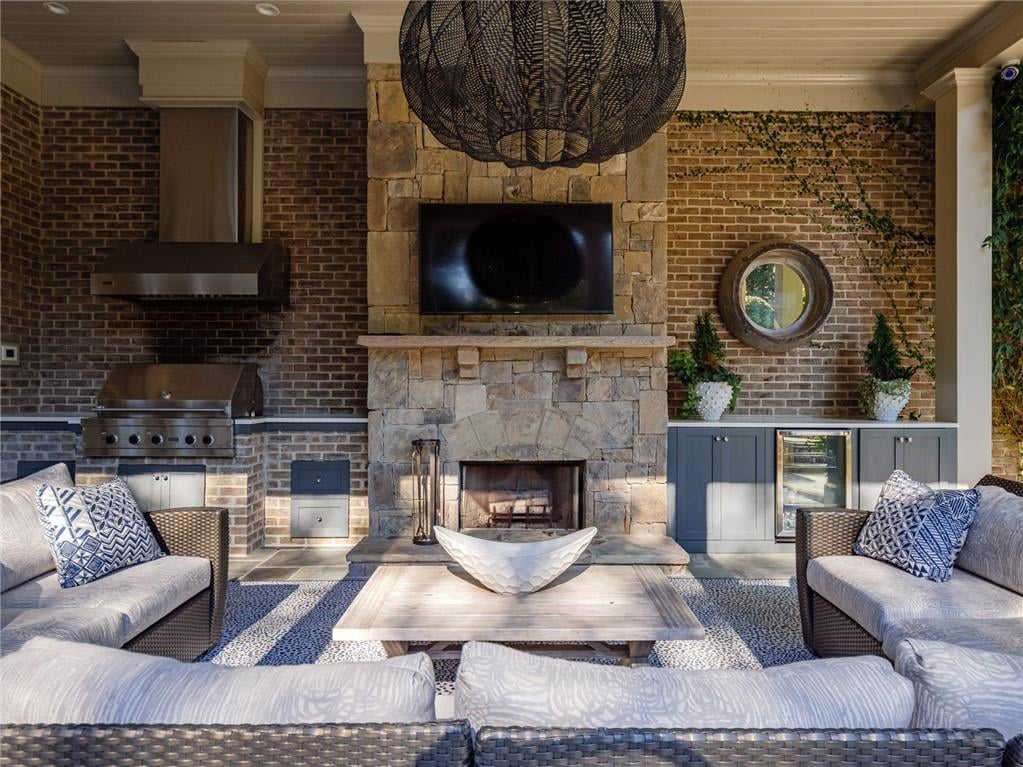
Covered patio with stone fireplace, built-in grill, and wicker seating.
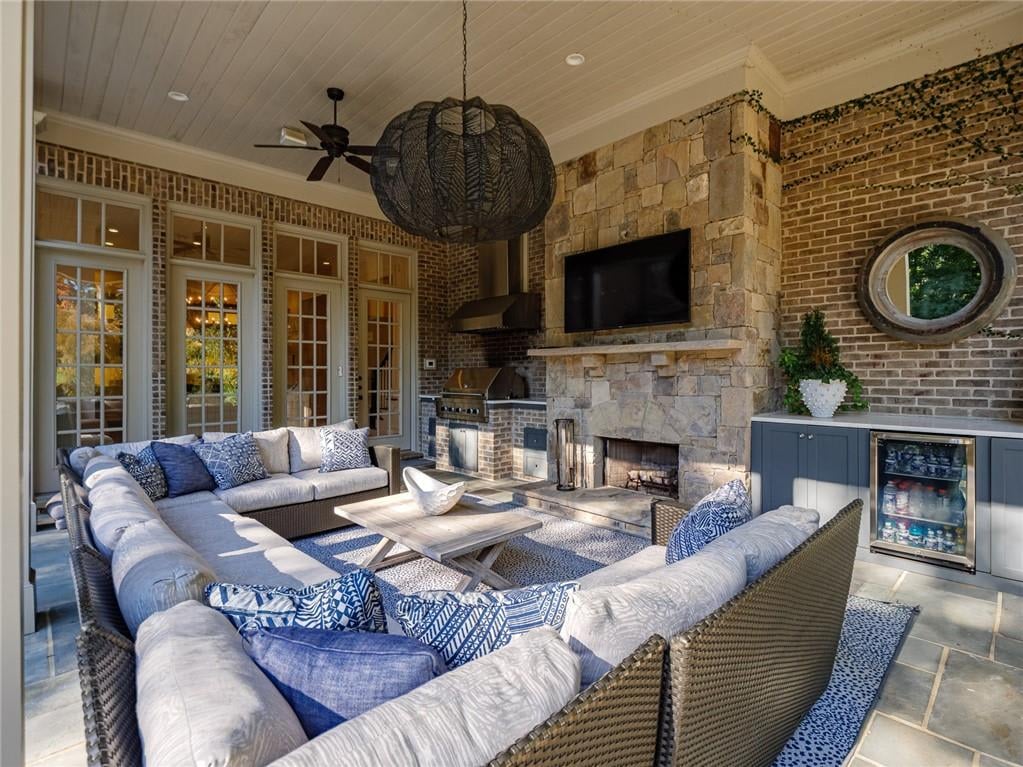
Covered patio with a stone fireplace, built-in grill, and cushioned seating.
Brick home’s rear patio with outdoor seating, a swimming pool, raised spa, and basketball hoop.
Backyard pool beside a covered outdoor kitchen and furnished stone patio.
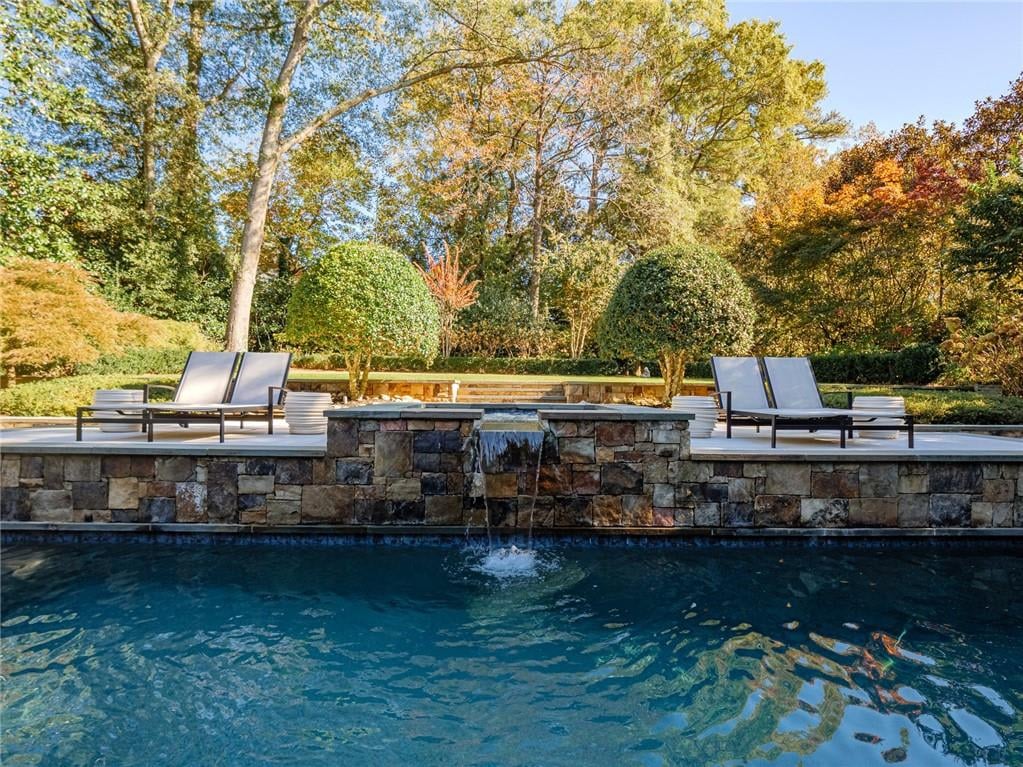
Swimming pool with a stone waterfall wall and patio lounge chairs beneath autumn trees.
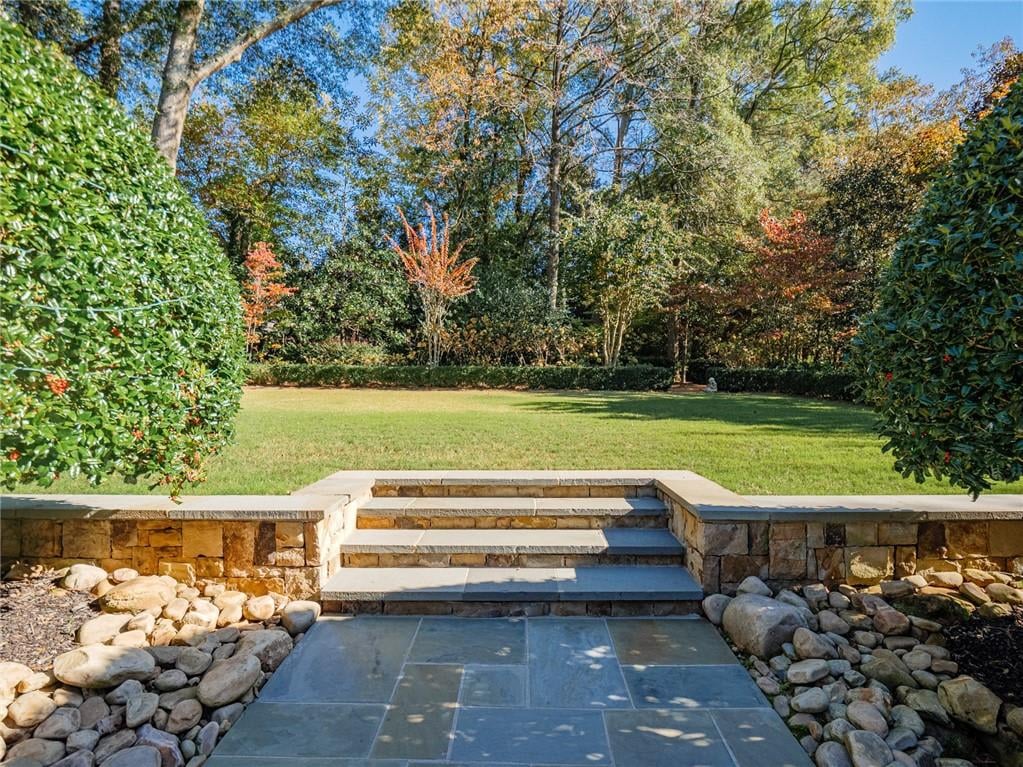
Landscaped yard with broad stone steps, a green lawn, clipped hedges, and autumn trees.
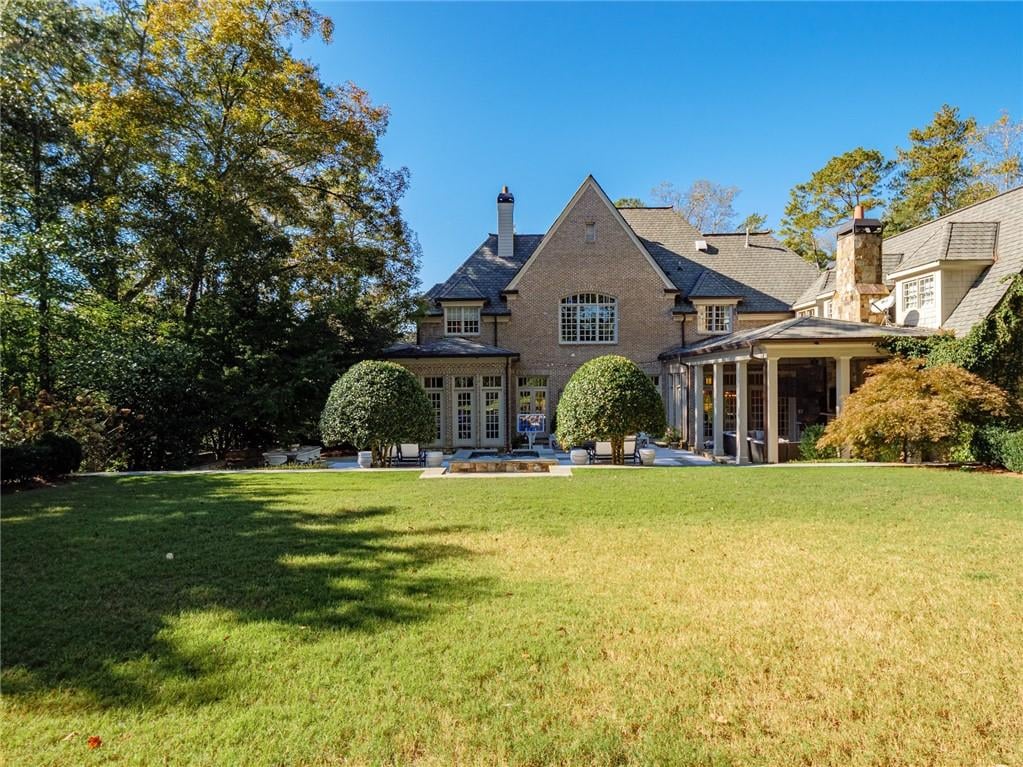
Brick home behind a broad lawn, with a paved patio and mature trees.
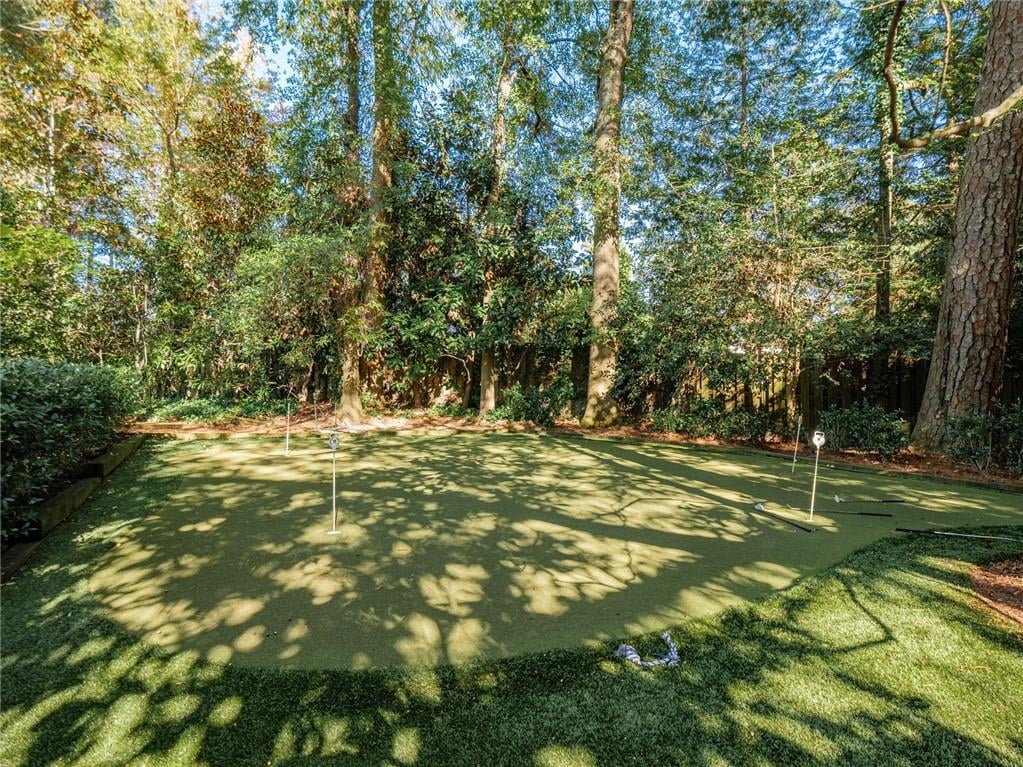
Backyard putting green with golf flags beneath mature trees.
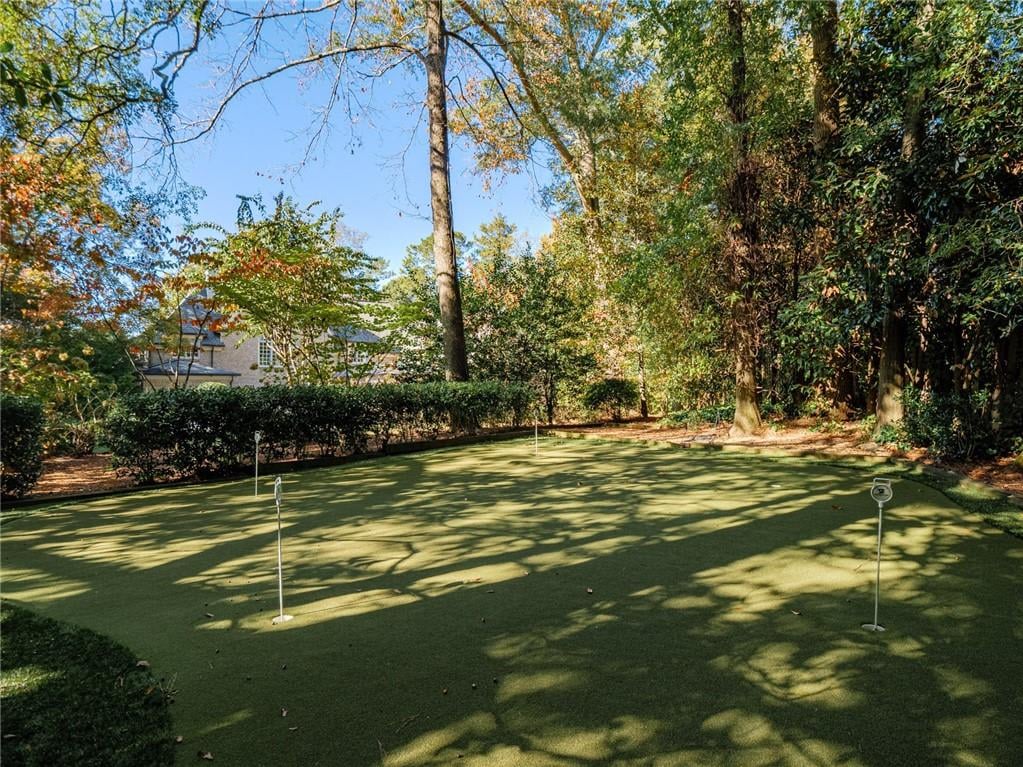
Backyard putting green with two golf cups, mature trees, and a hedge.
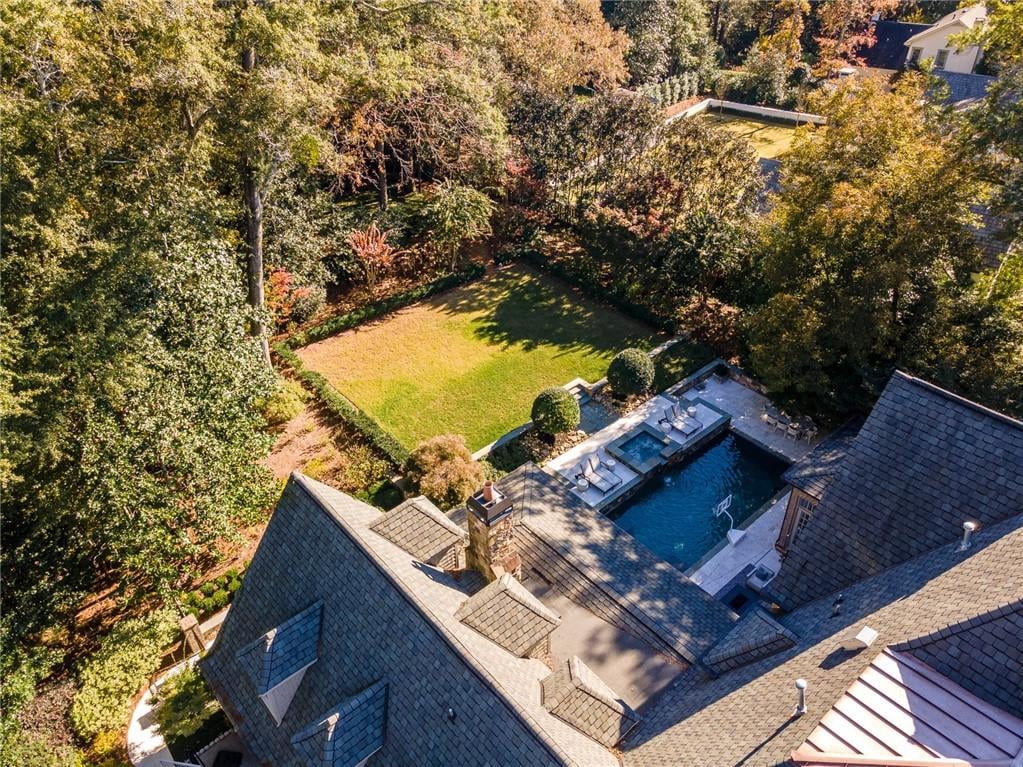
Aerial view of a home’s swimming pool, patio, and lawn surrounded by mature autumn trees.
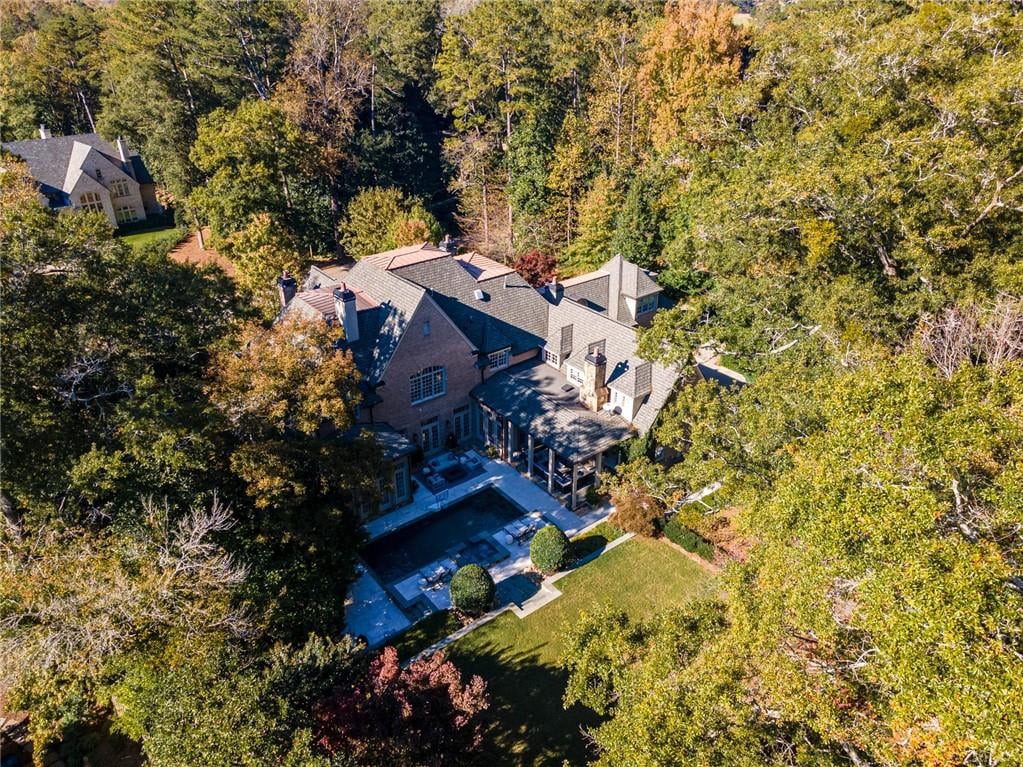
Aerial view of a large home surrounded by autumn trees, with a backyard pool and patio.
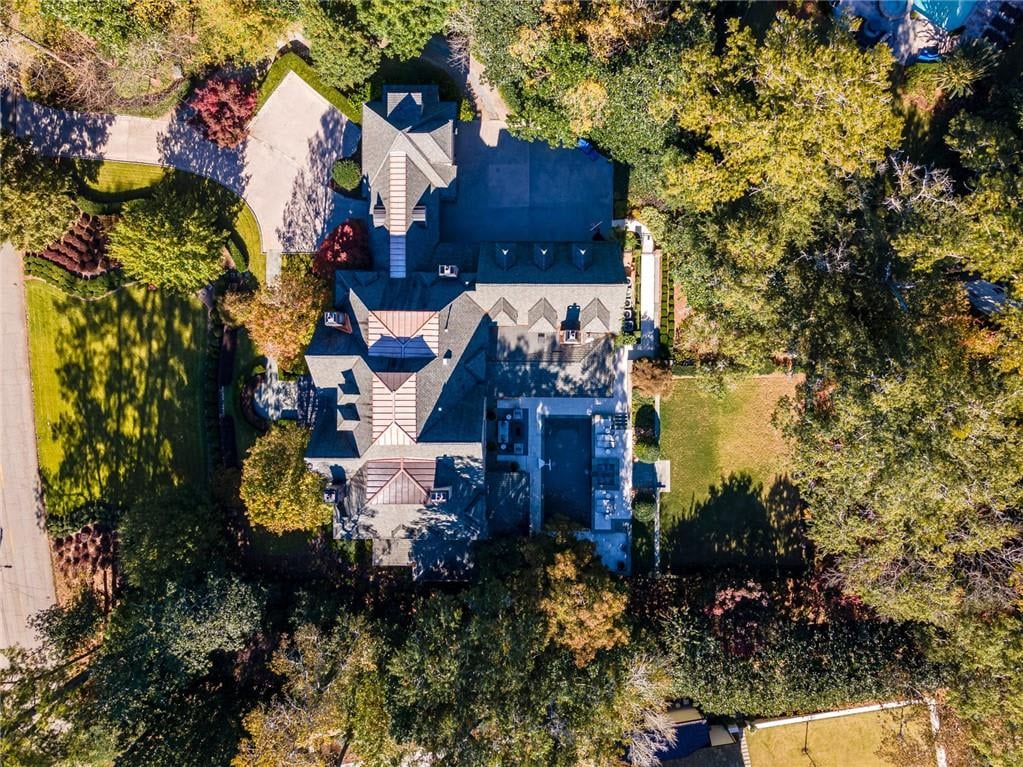
Large house surrounded by mature trees, lawn, landscaped grounds, and a curved driveway.
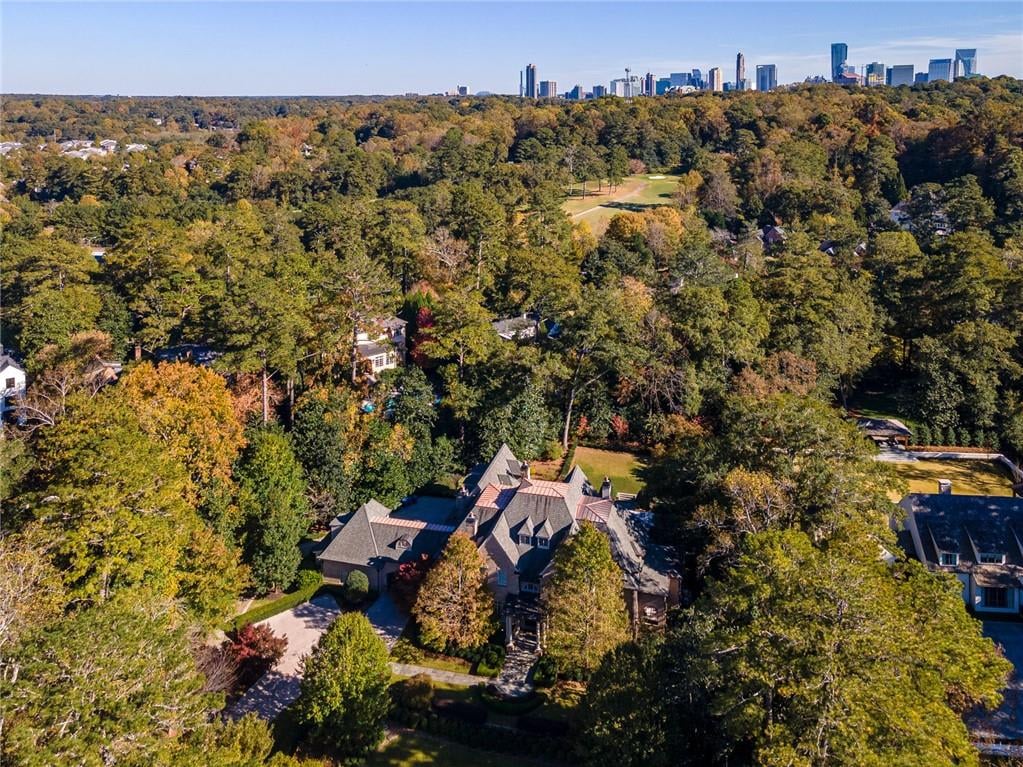
Aerial view of a home surrounded by autumn trees, with the Atlanta skyline in the distance.
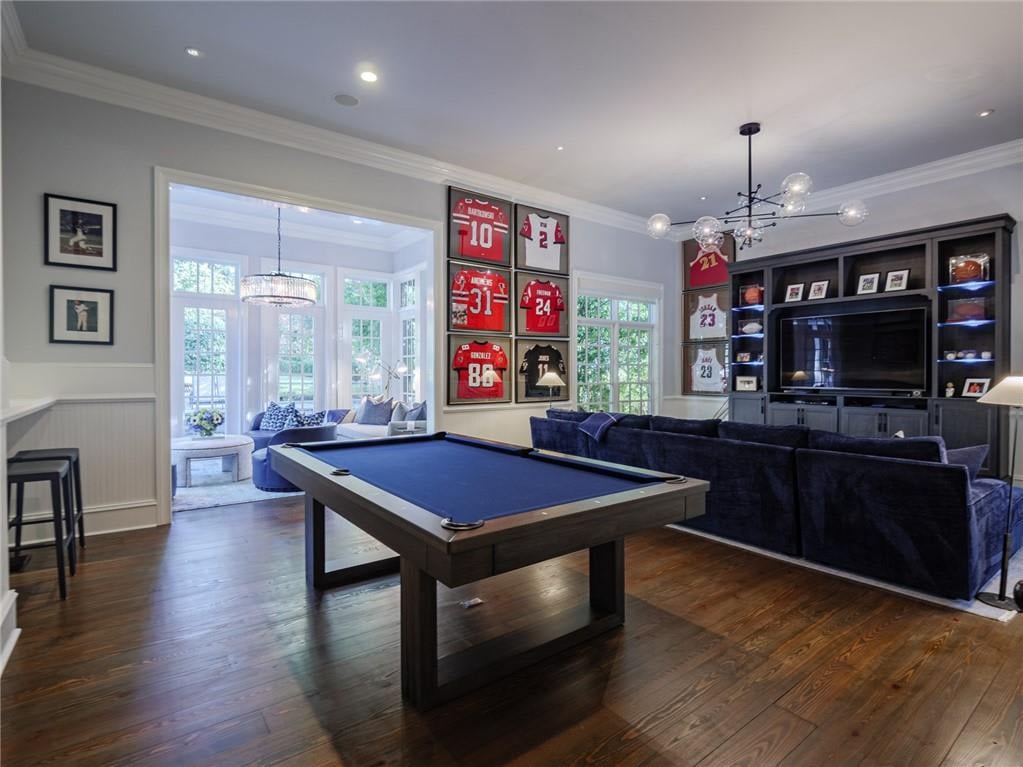
Game room with a blue pool table, dark sectional, built-in television wall, and framed sports jerseys.
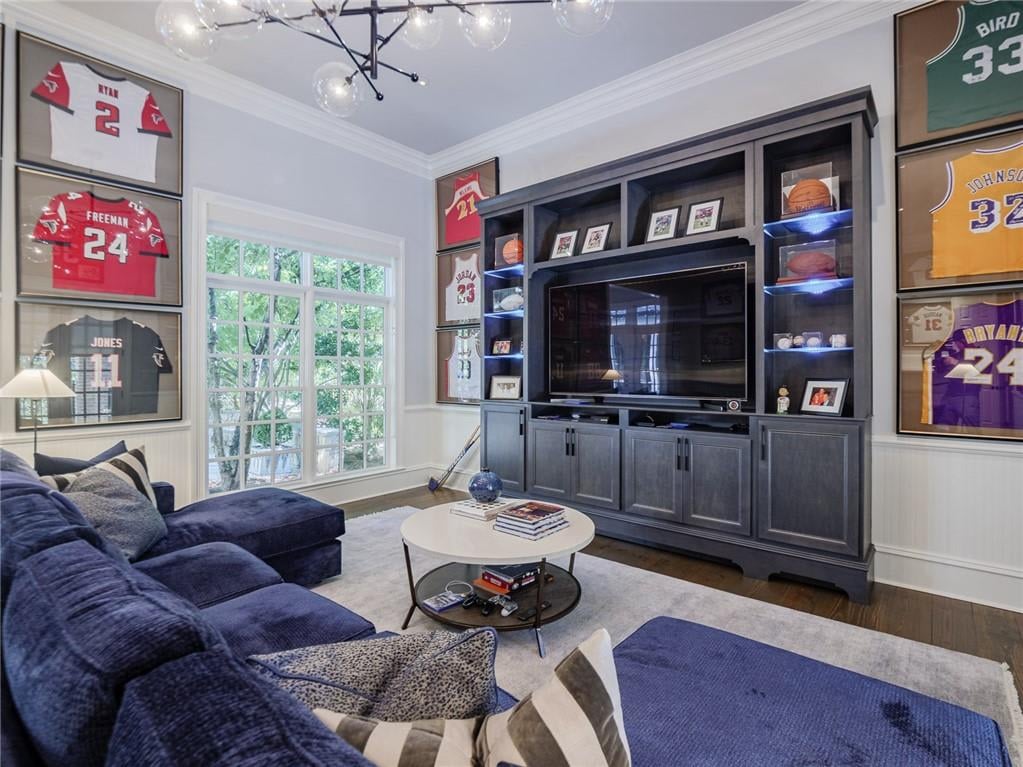
Media room with a built-in television wall, framed basketball jerseys, and a deep blue sectional sofa.
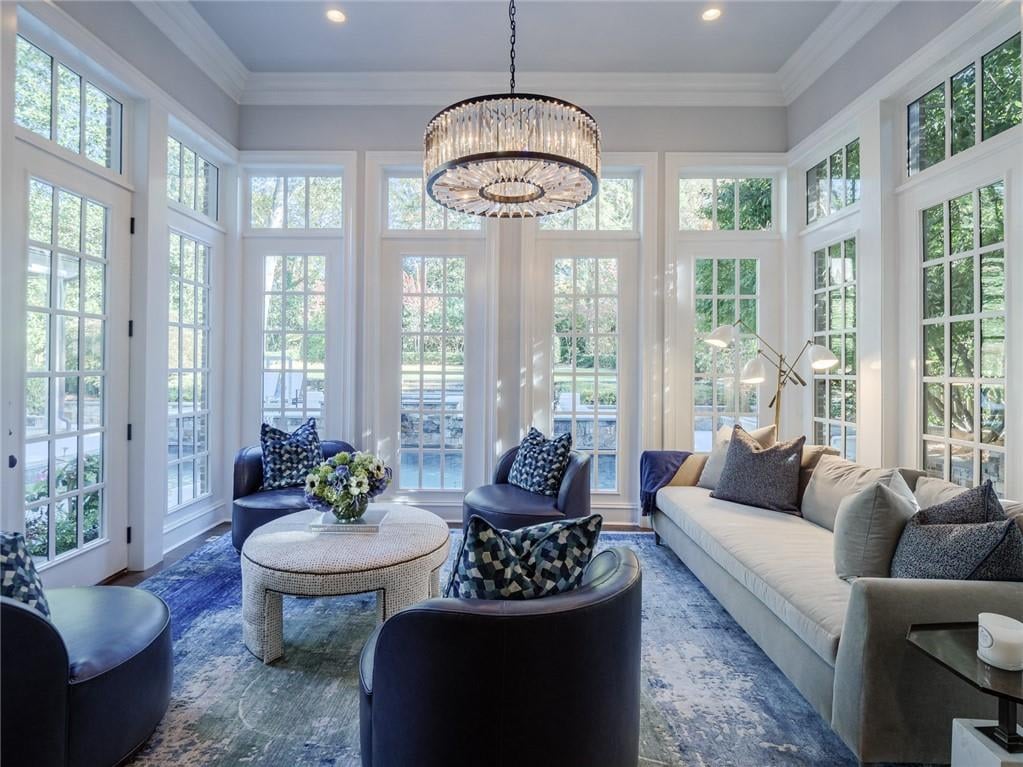
Furnished living room with tall windows, a crystal chandelier, blue chairs, and a patterned rug.
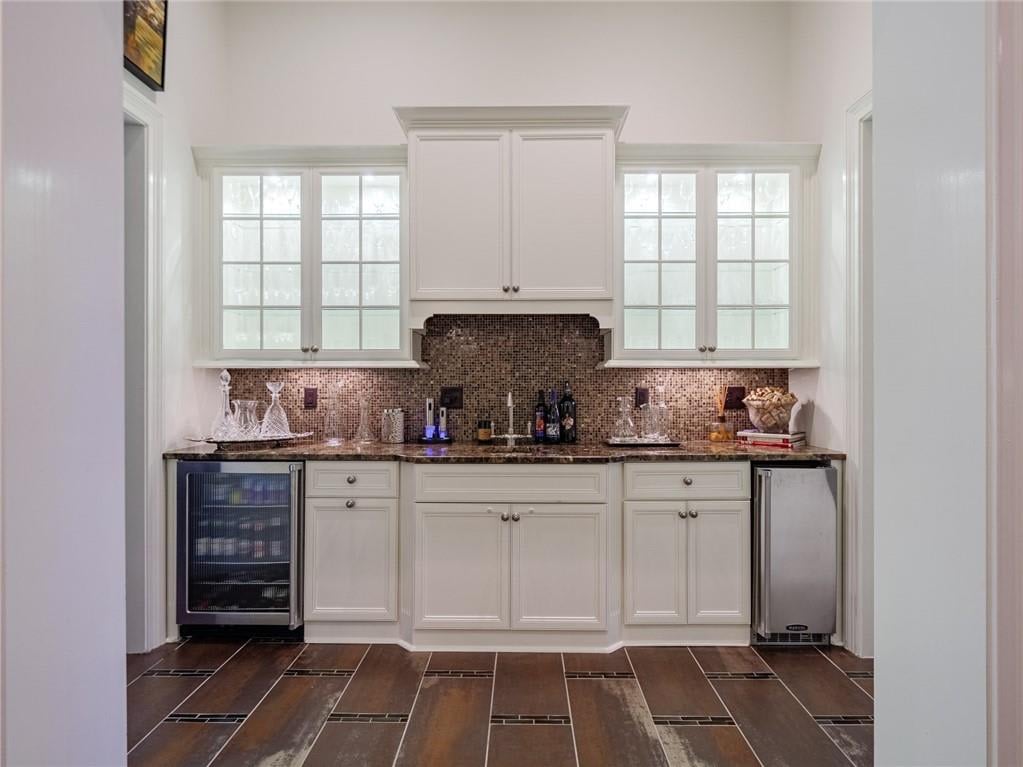
Built-in wet bar with white cabinets, mosaic backsplash, and beverage refrigerators.
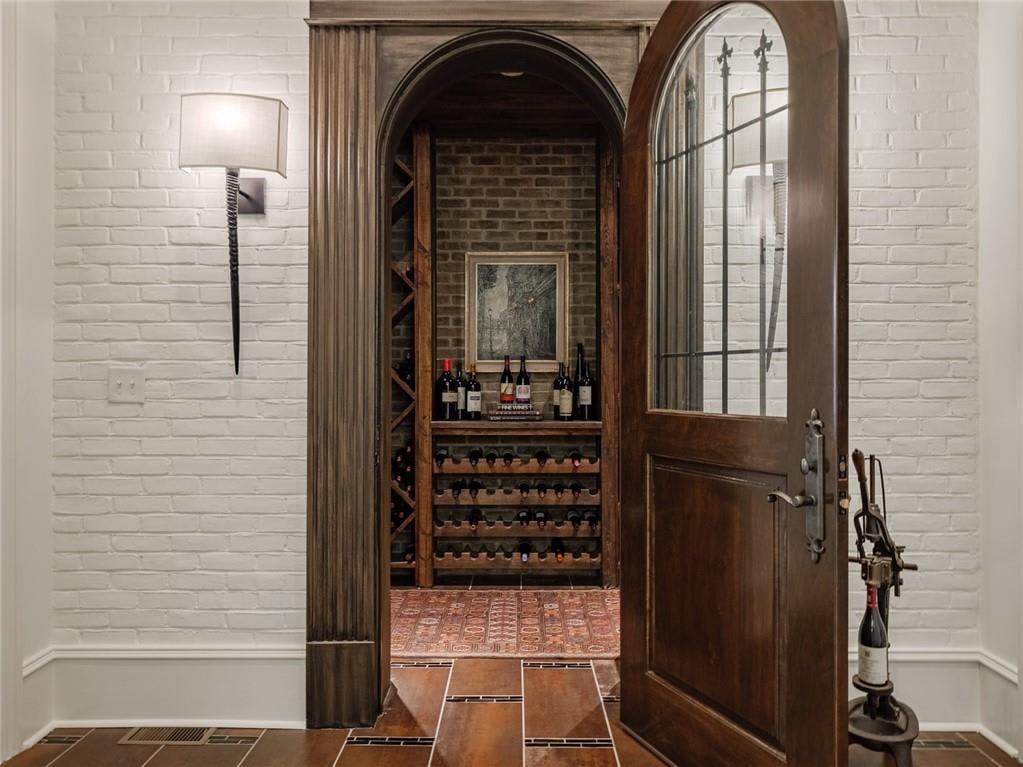
Wine cellar with wooden bottle racks, viewed through an open arched glass-paneled door.
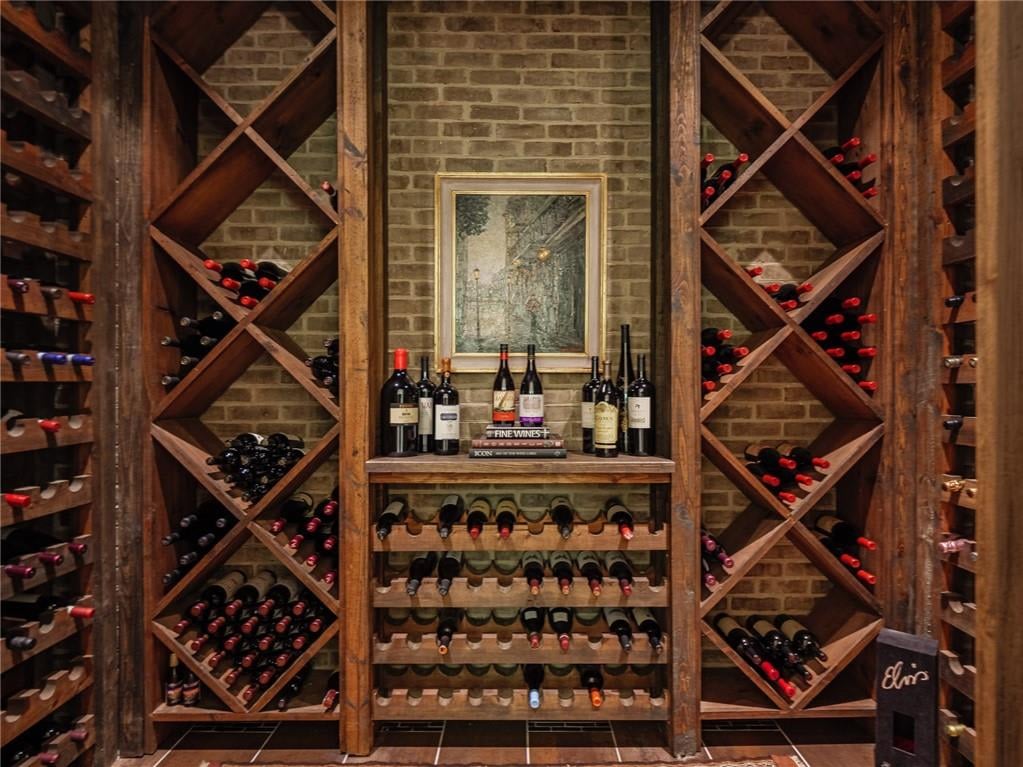
Wine cellar with brick walls, wooden diamond wine racks, and a central bottle display.
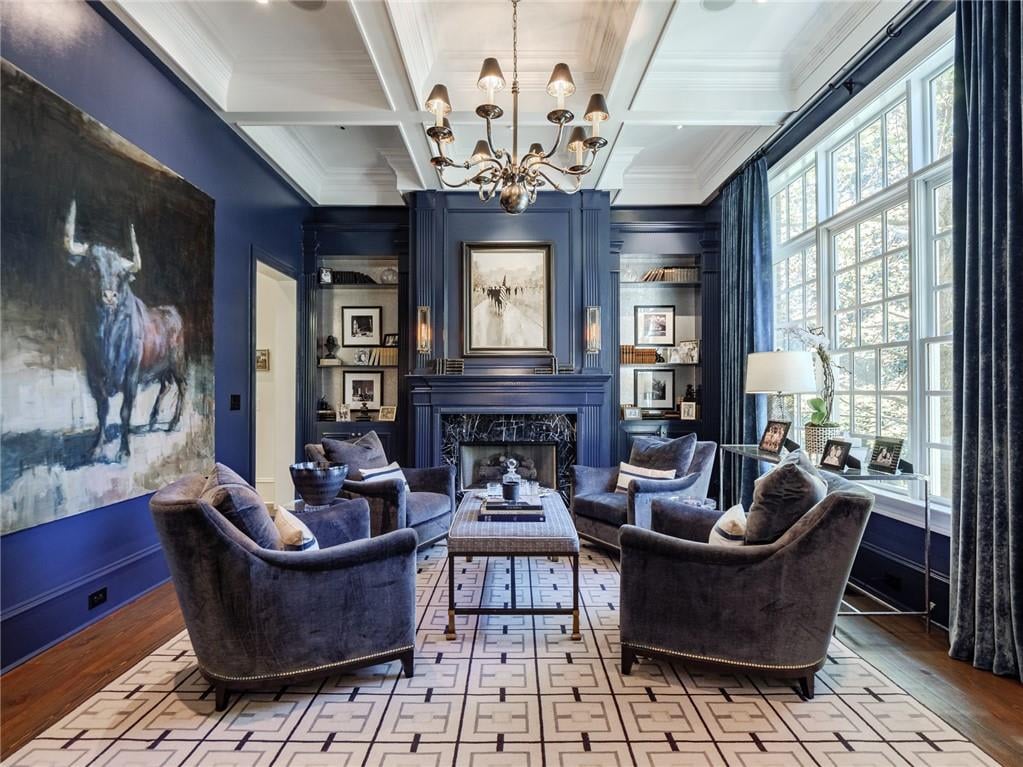
Living room with navy built-ins, a fireplace, coffered ceiling, and large grid windows.
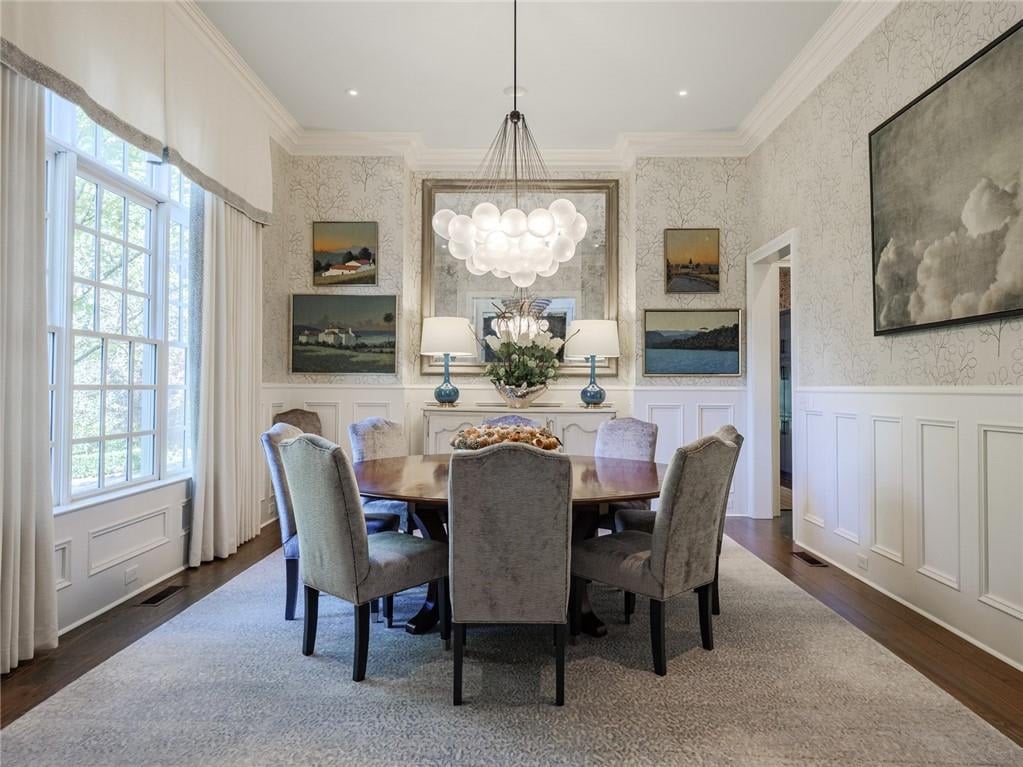
Dining room with a round table, upholstered chairs, tall windows, and a clustered-globe chandelier.
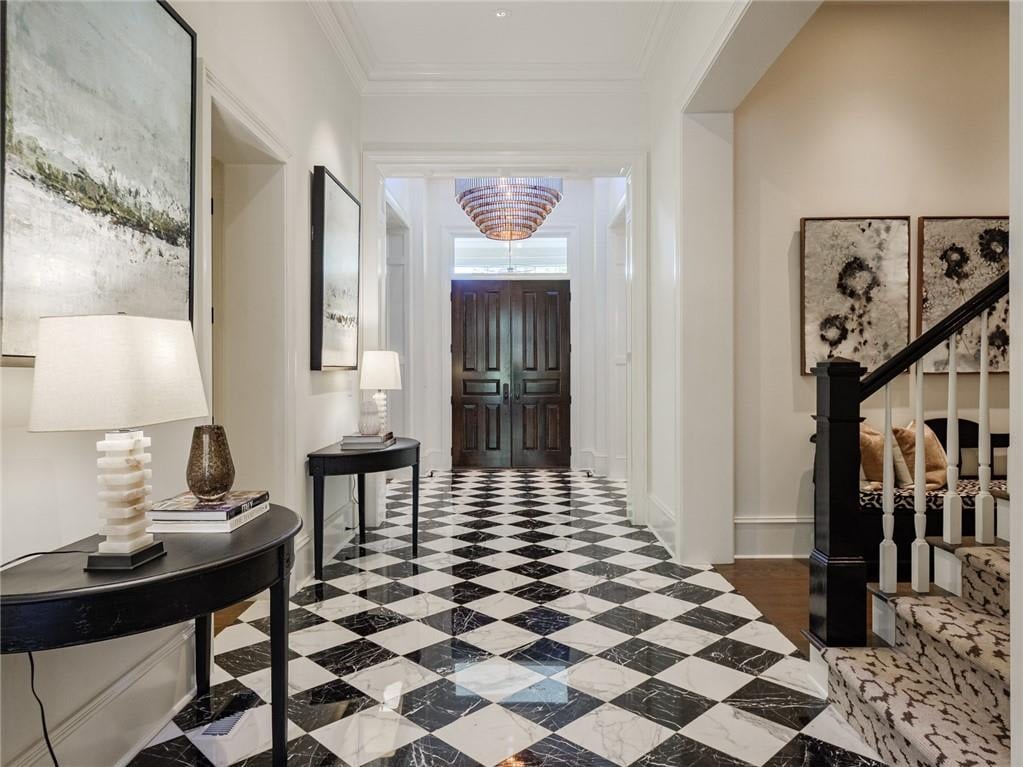
Entry hall with checkerboard marble flooring, dark double doors, and a staircase with a patterned runner.
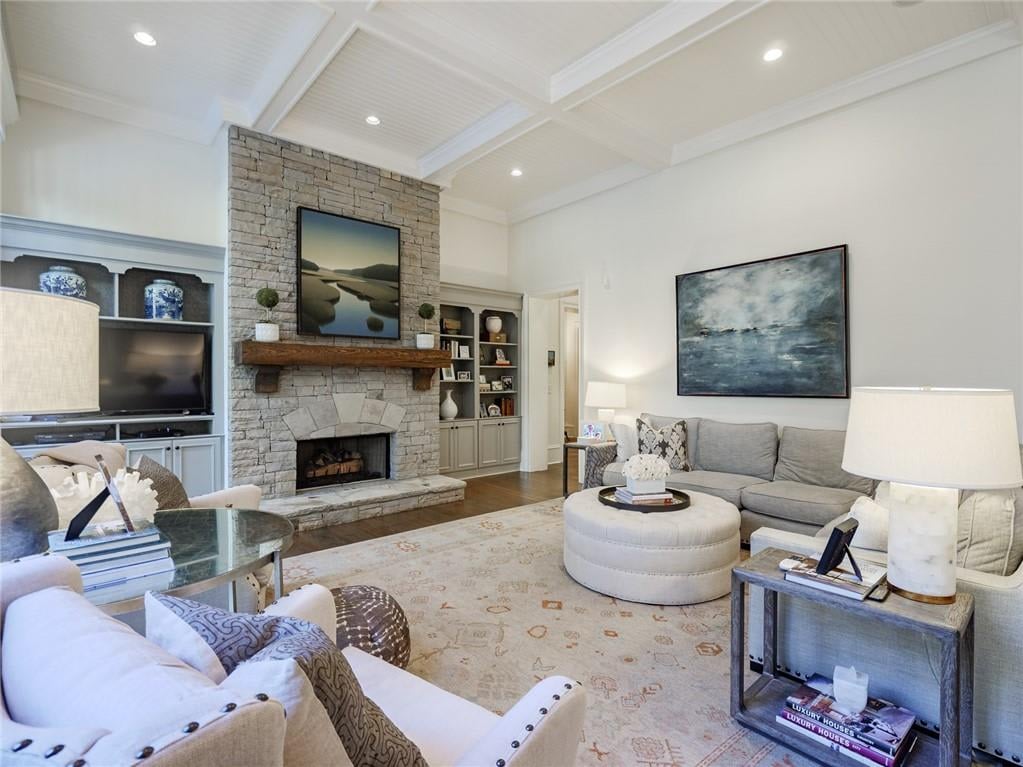
Living room with a stone fireplace, beamed ceiling, tall windows, and neutral seating
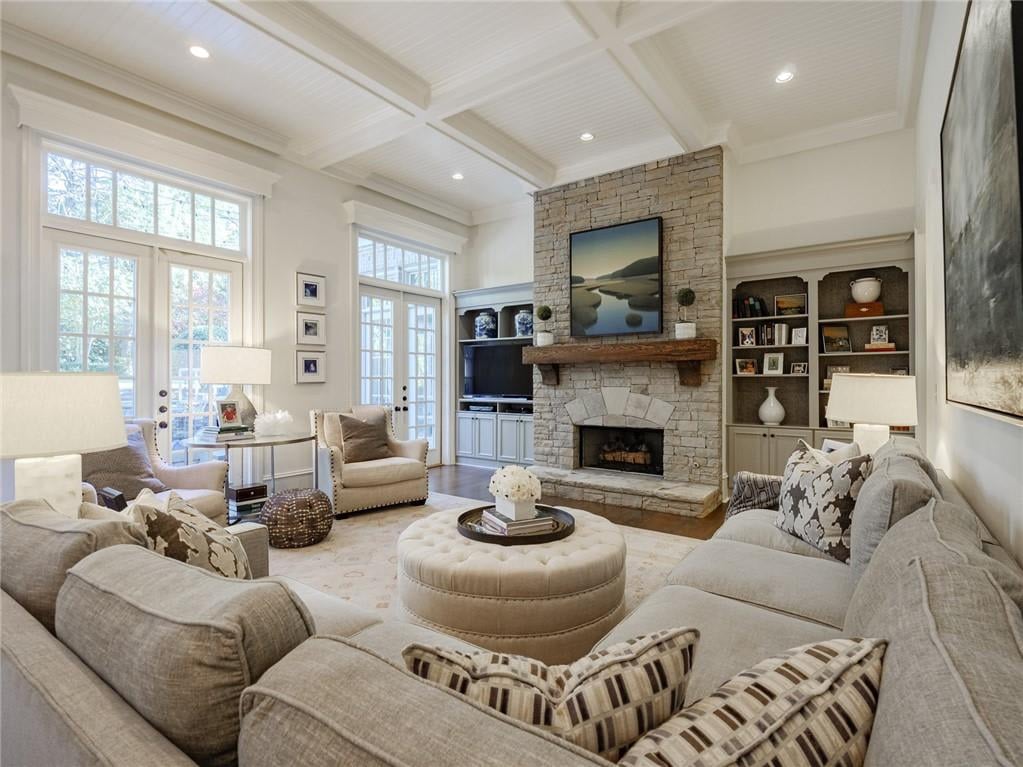
Staged living room with a stone fireplace, vaulted beamed ceiling, and gray sectional sofa.
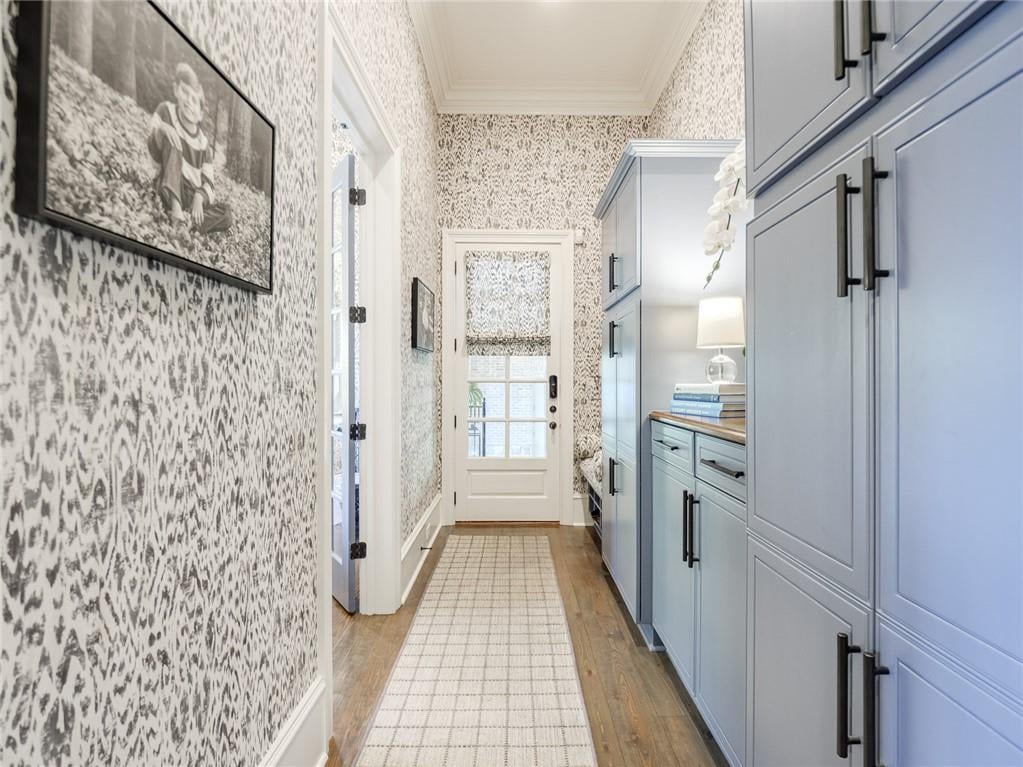
Hallway with pale blue built-in cabinets, patterned wallpaper, and a runner leading to a glass-paneled door.
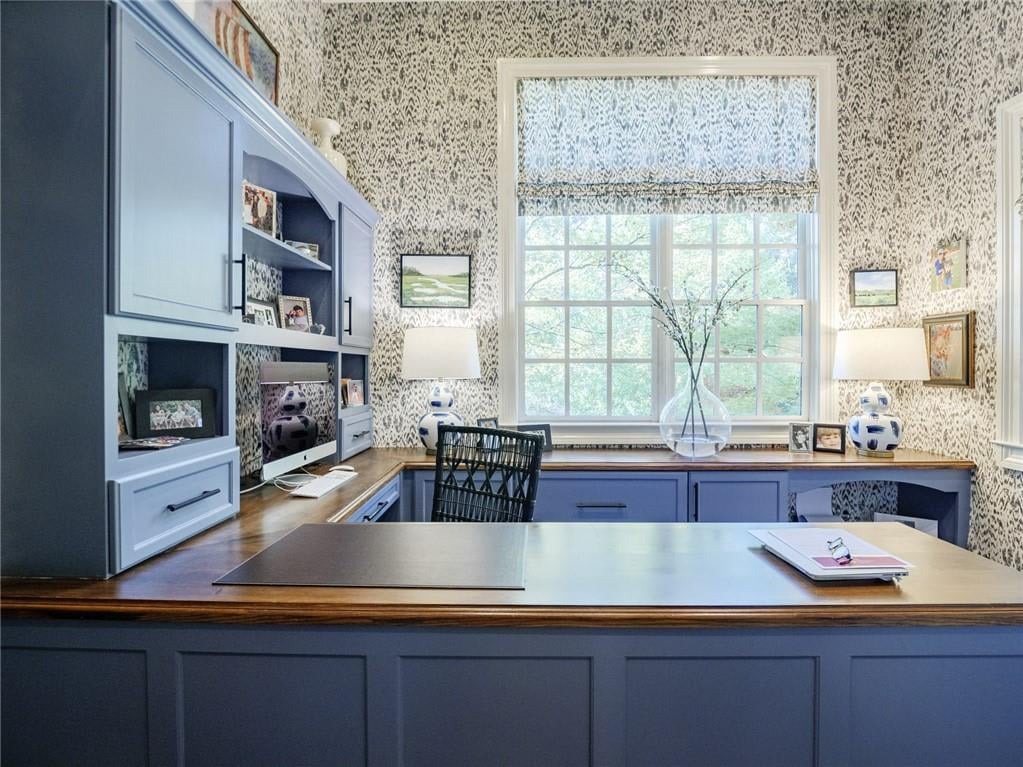
Home office with blue built-in cabinetry, a broad desk, patterned wallpaper, and a large window.
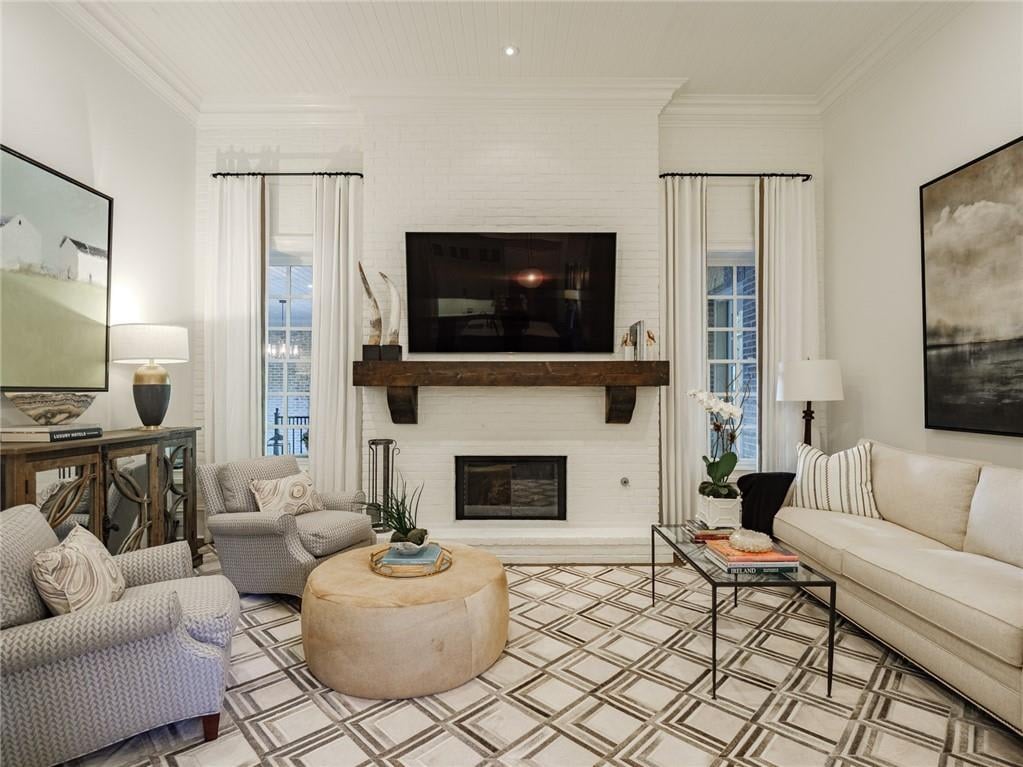
Living room with a white brick fireplace, dark wood mantel, and neutral seating.
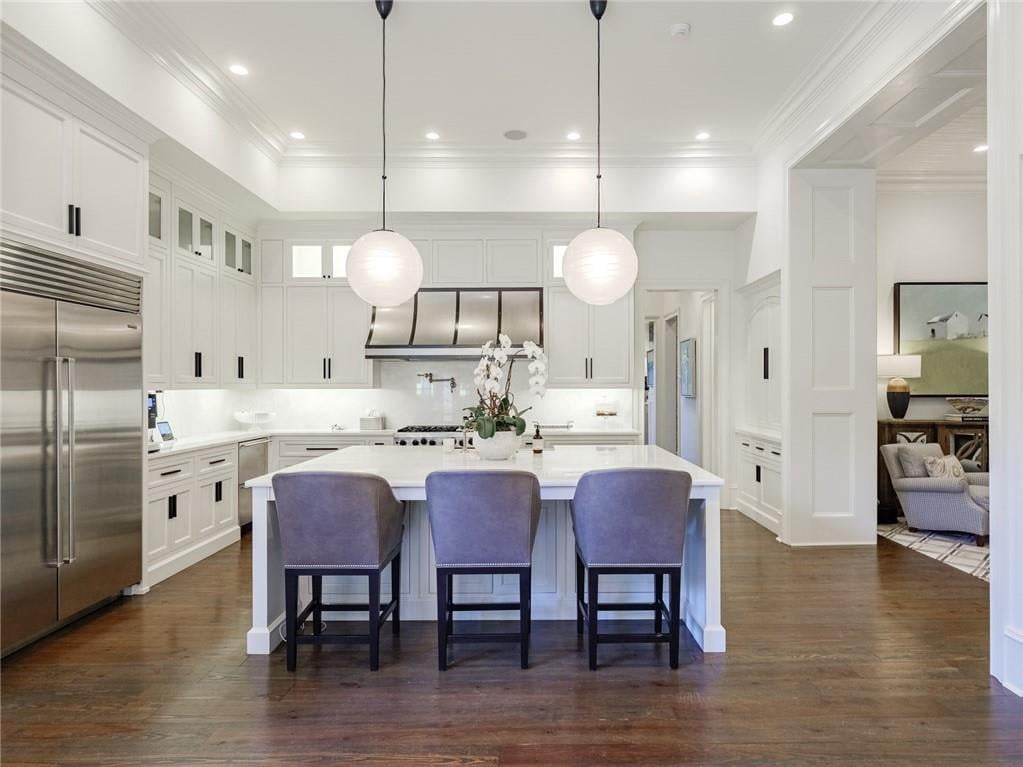
White kitchen with a large island, three upholstered stools, and two globe pendant lights.
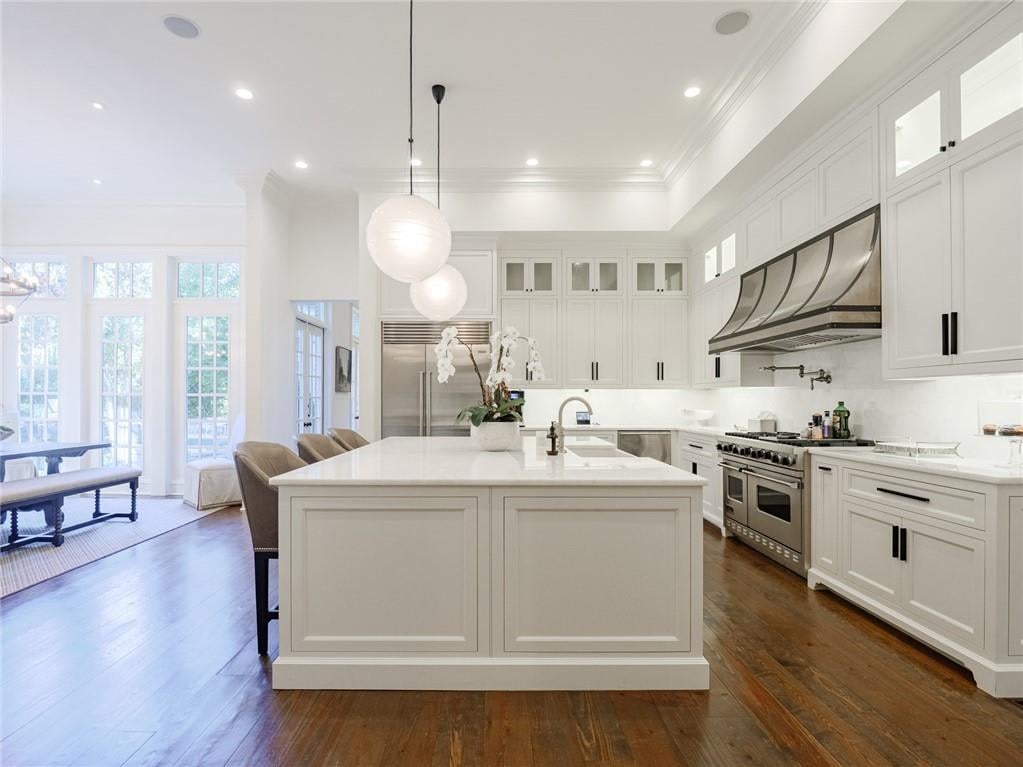
White kitchen with a large marble island, stainless-steel range, and tall windows beside a dining area.
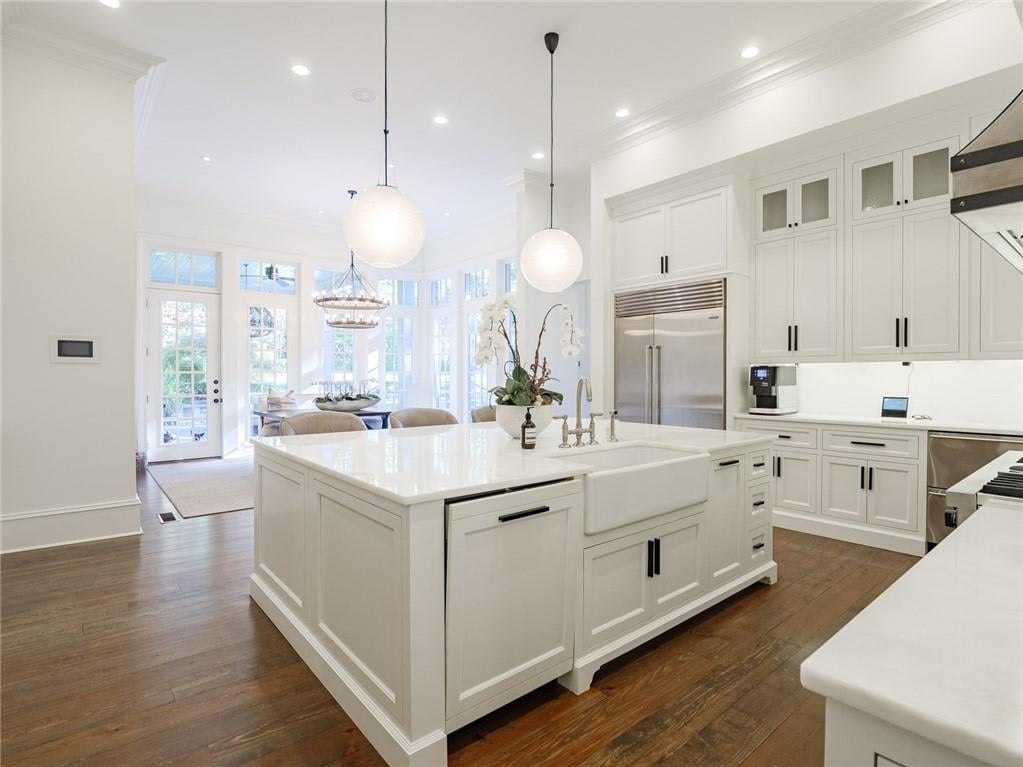
Bright white kitchen with a large farmhouse-sink island, globe pendants, and hardwood floors.
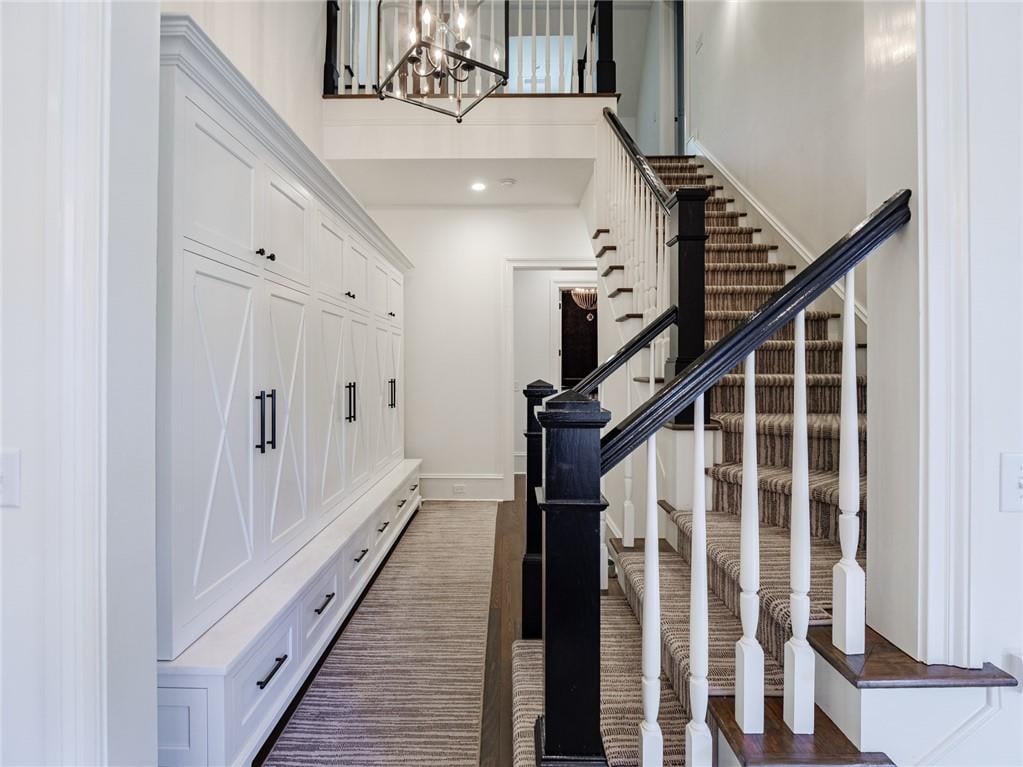
Foyer with a carpeted staircase, white built-in storage, and a geometric chandelier.
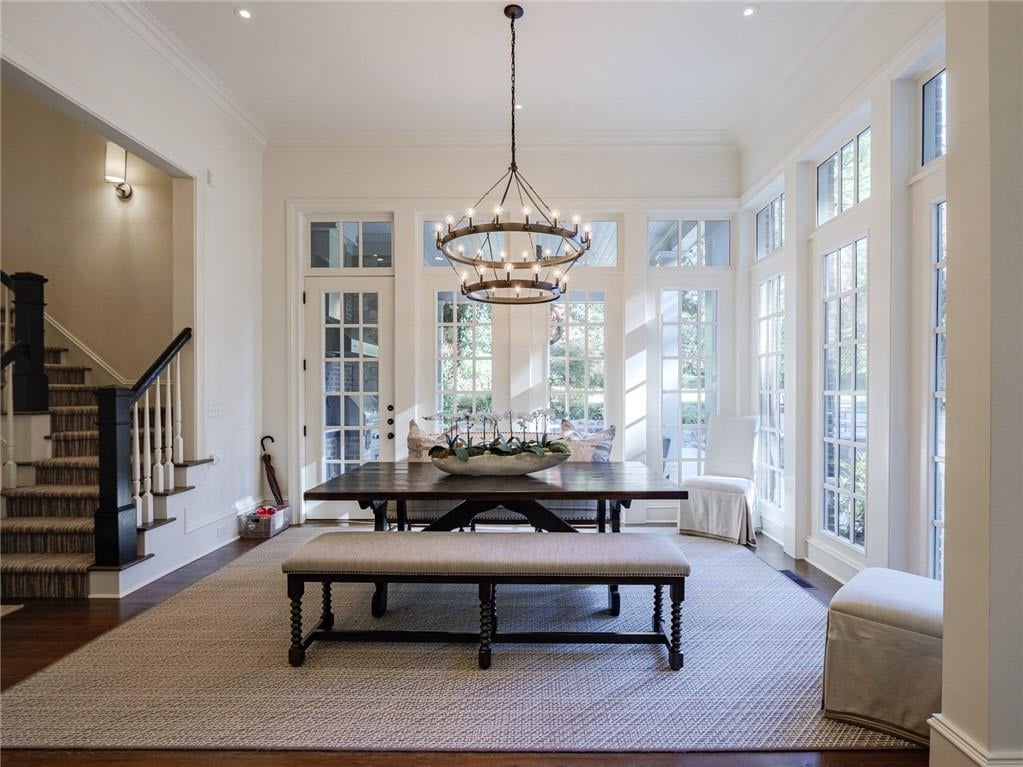
Bright dining room with a long table, circular chandelier, and tall windows.
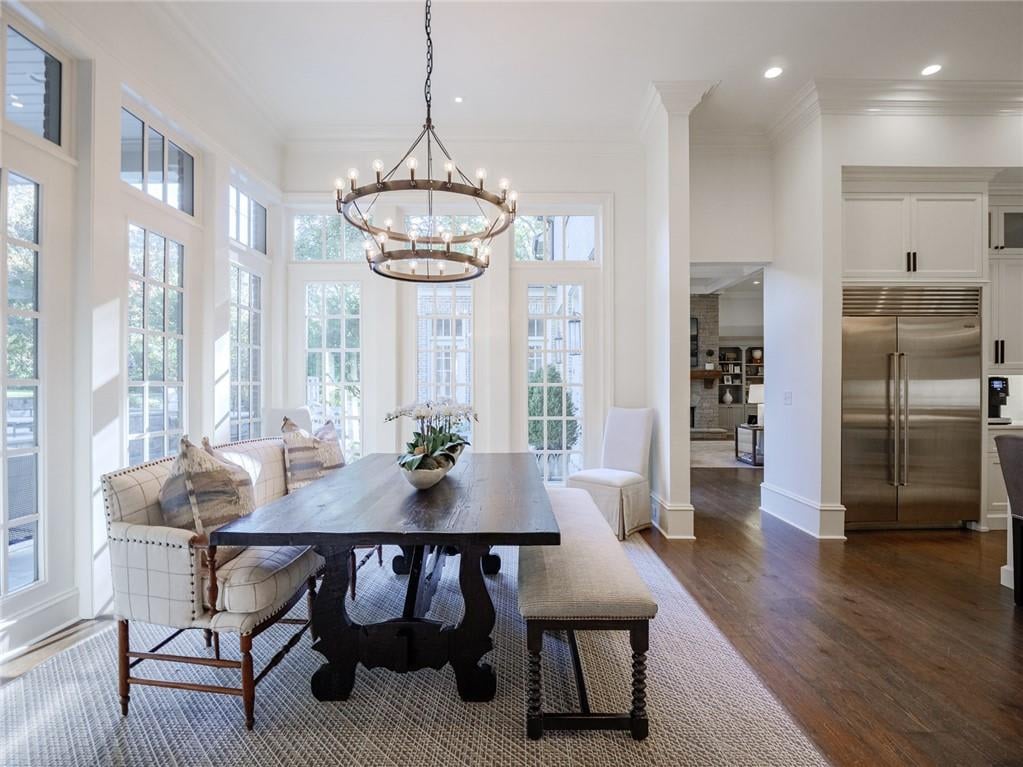
Dining room with a dark wood table, circular chandelier, tall windows, and adjoining kitchen.
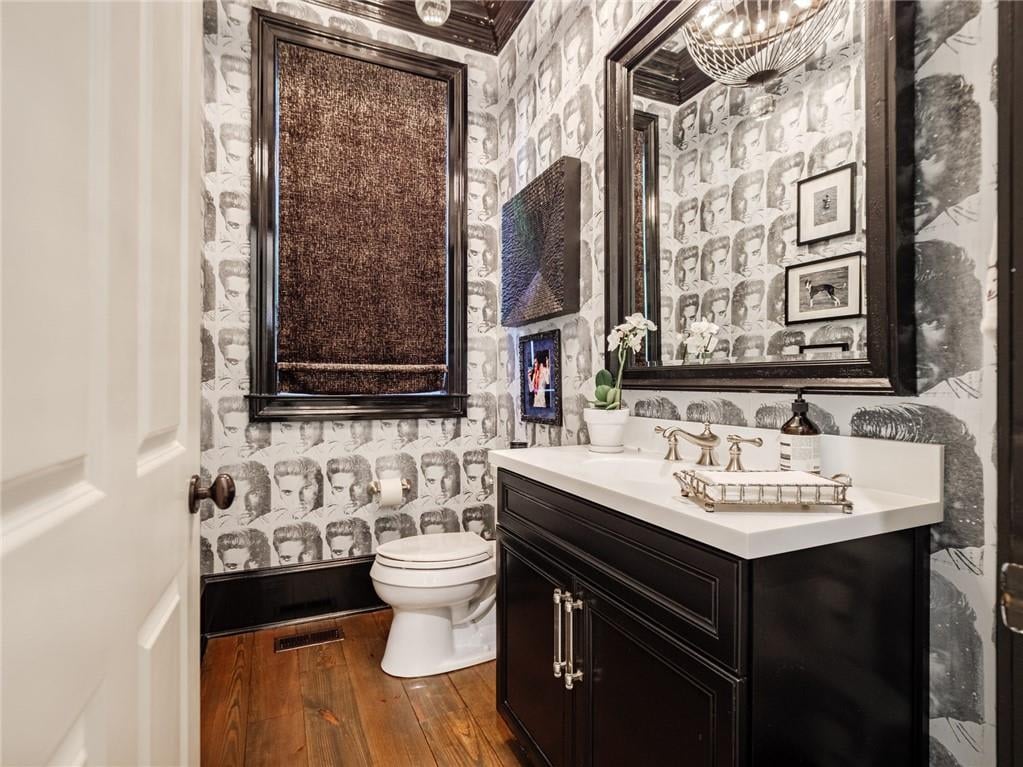
Powder room with portrait-patterned wallpaper, dark vanity, large framed mirror, and wood floor.
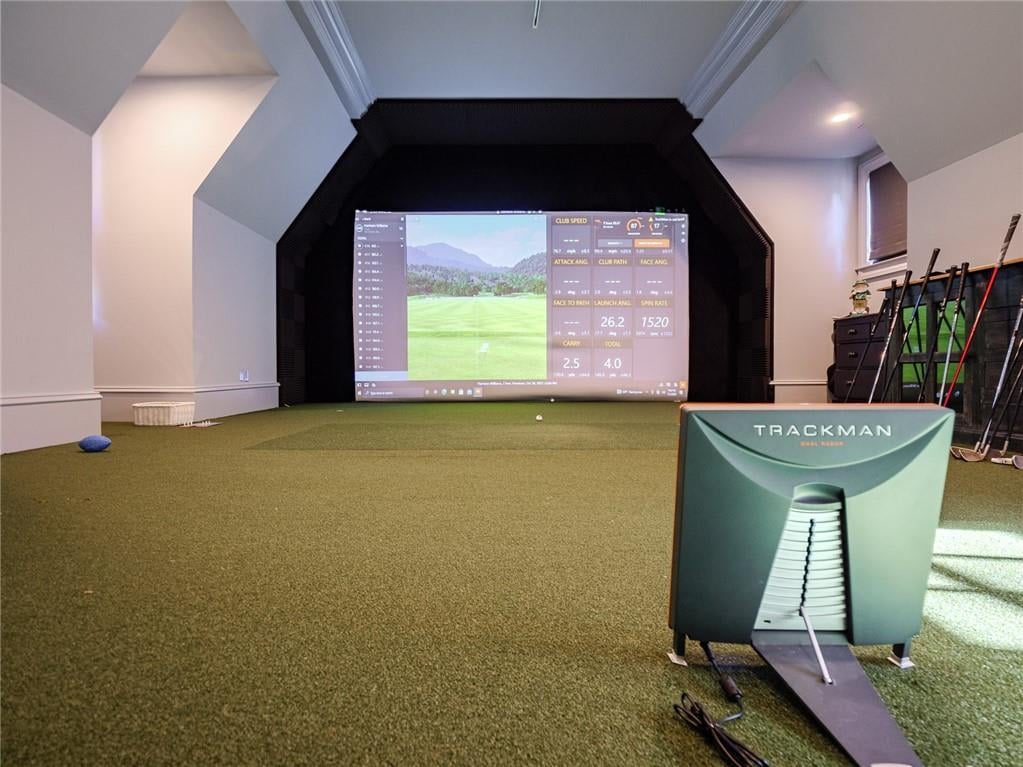
Indoor golf simulator room with green turf, a large projection screen, and a TrackMan launch monitor.
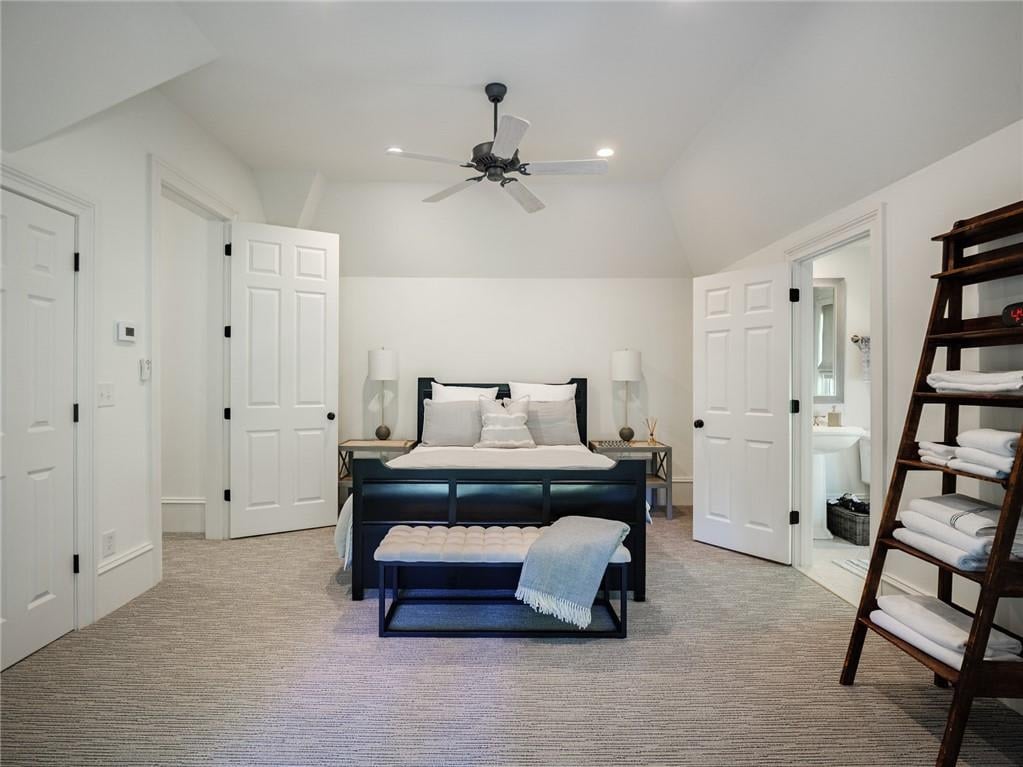
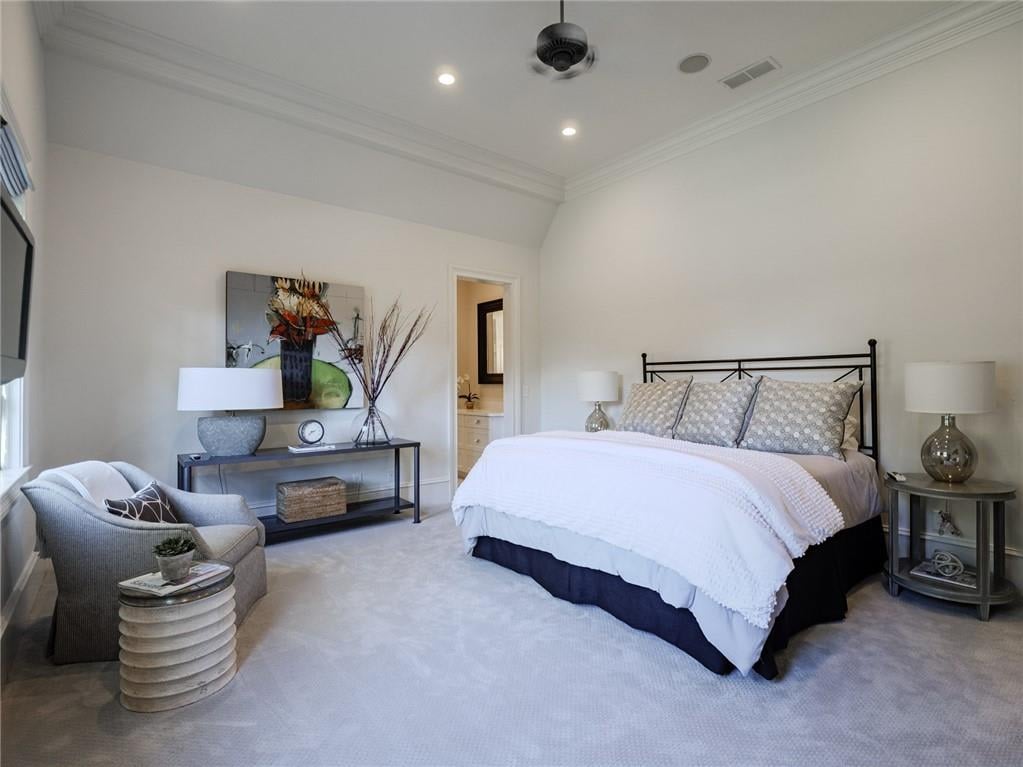
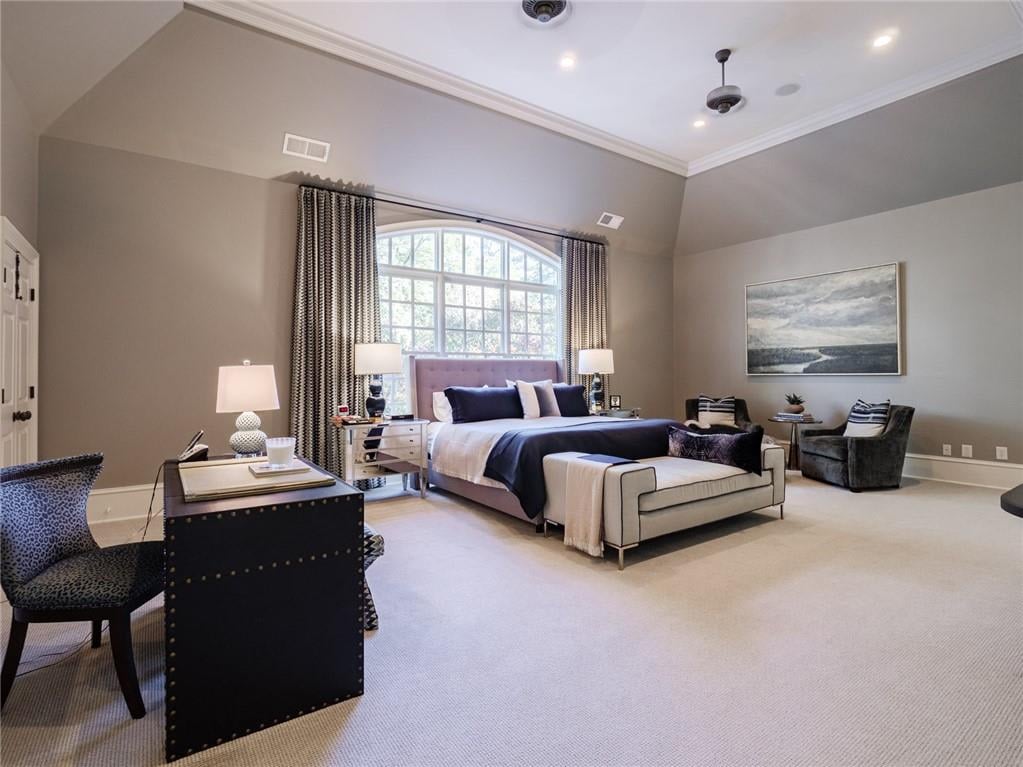
Staged bedroom with a dark blue bed, vaulted ceiling, ceiling fan, and open bathroom doorway.
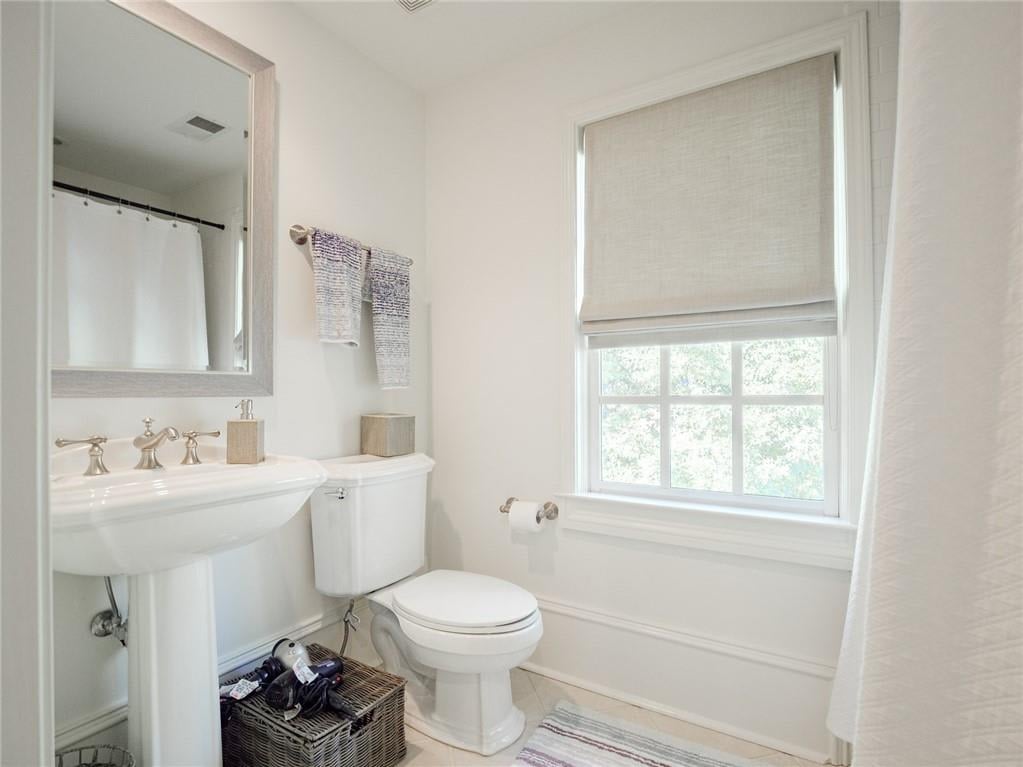
Bright bathroom with a pedestal sink, toilet, and large window with a lowered shade.
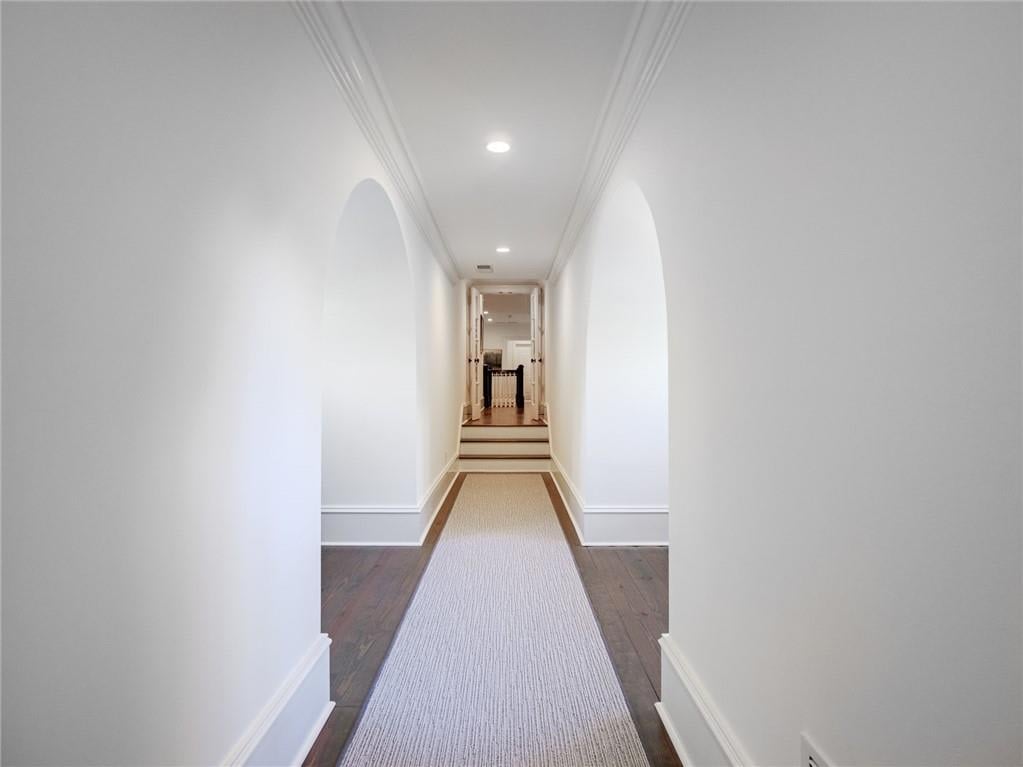
White hallway with arched openings, a long runner, dark hardwood floors, and steps at the far end.
Furnished bedroom with a large white bed, black metal headboard, and a small sitting area.
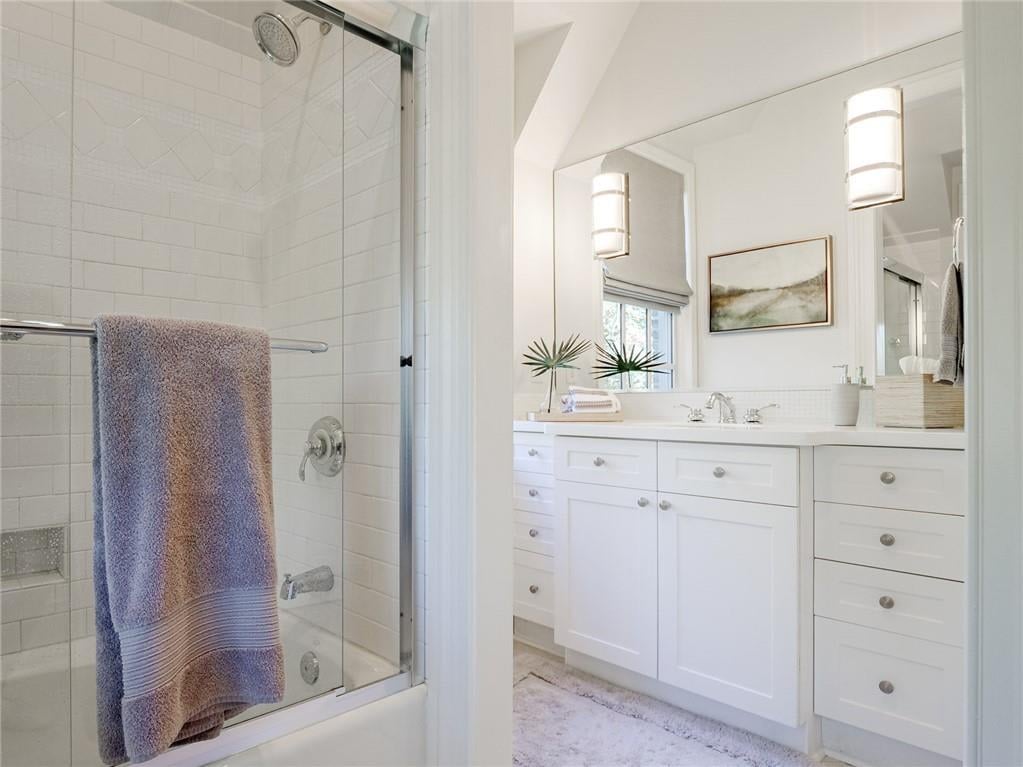
Bright bathroom with a tiled glass shower and white vanity beneath a window.
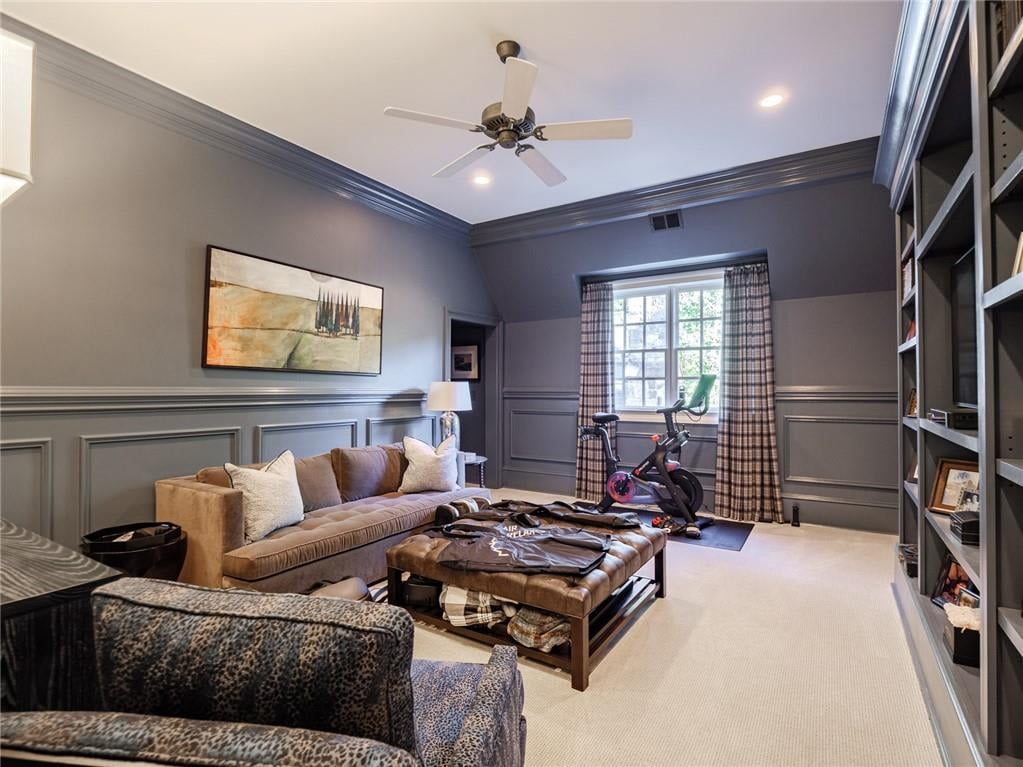
Living room with gray paneled walls, built-in bookshelves, and an exercise bike by the window.
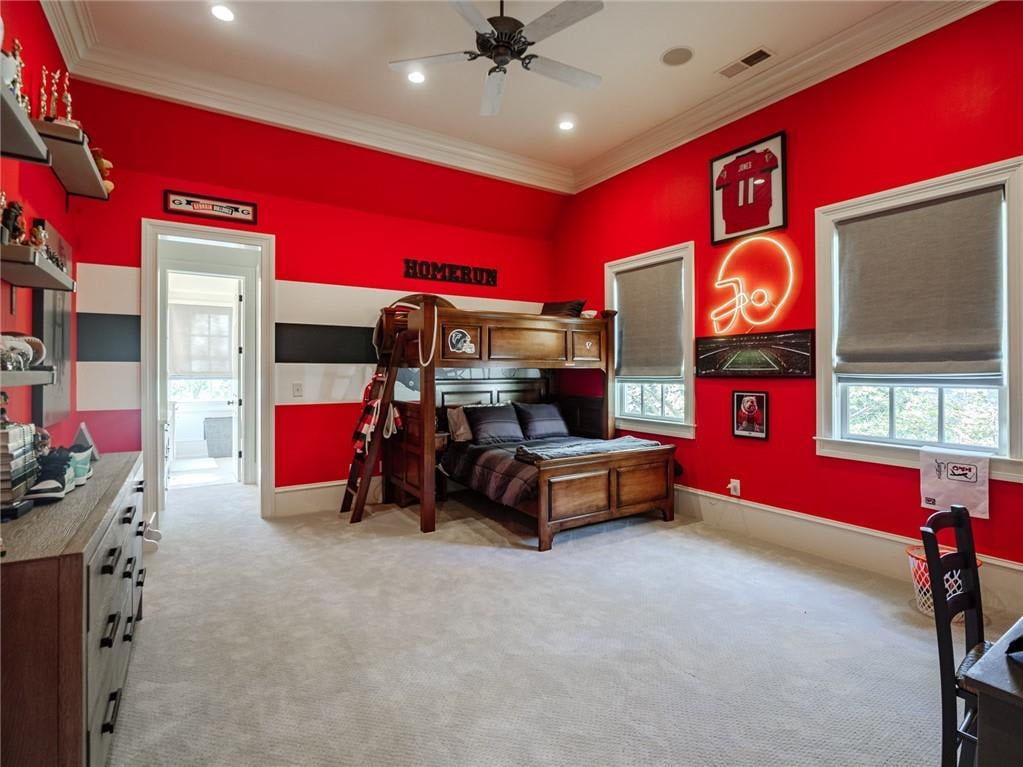
Bedroom with a wooden bunk bed and bright red baseball-themed walls.
Furnished primary bedroom with a high vaulted ceiling, arched window, and separate seating area.
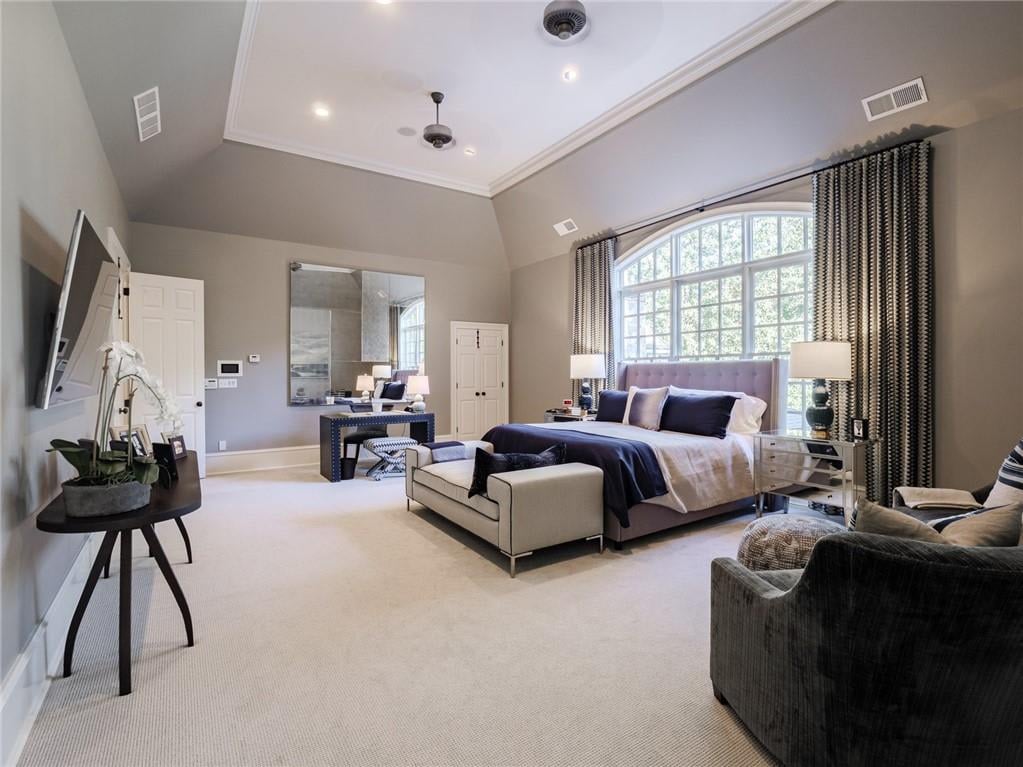
Furnished bedroom with an arched window, tray ceiling, and sitting area.
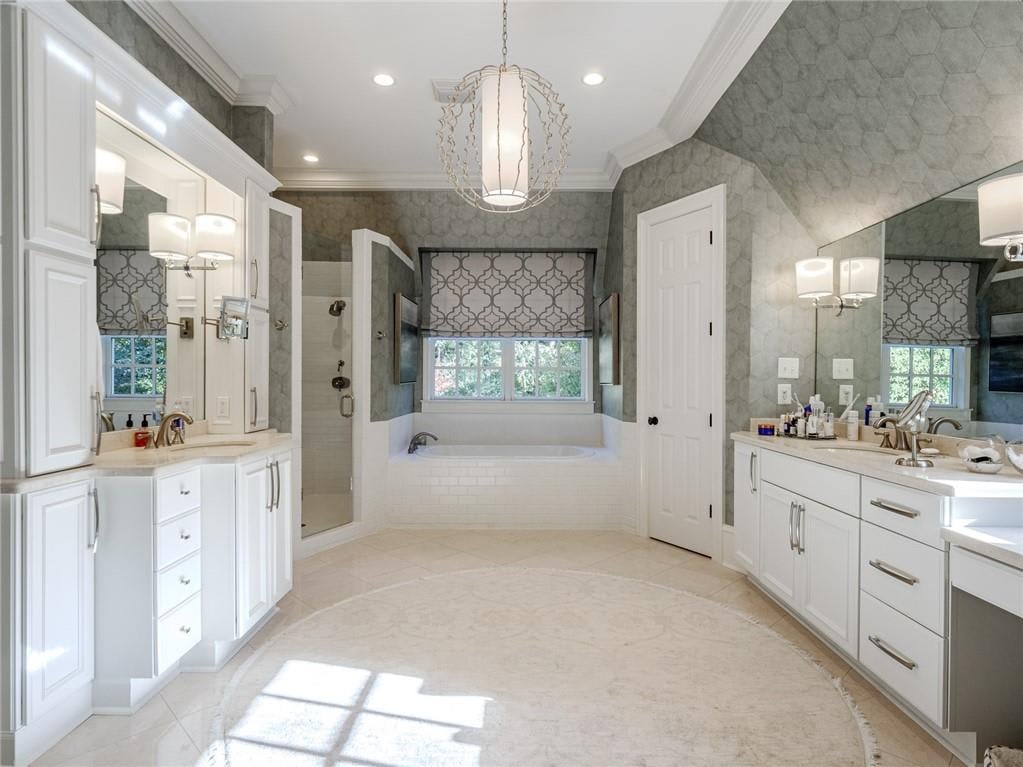
Primary bathroom with a soaking tub beneath a patterned shade, glass shower, and white double vanities.
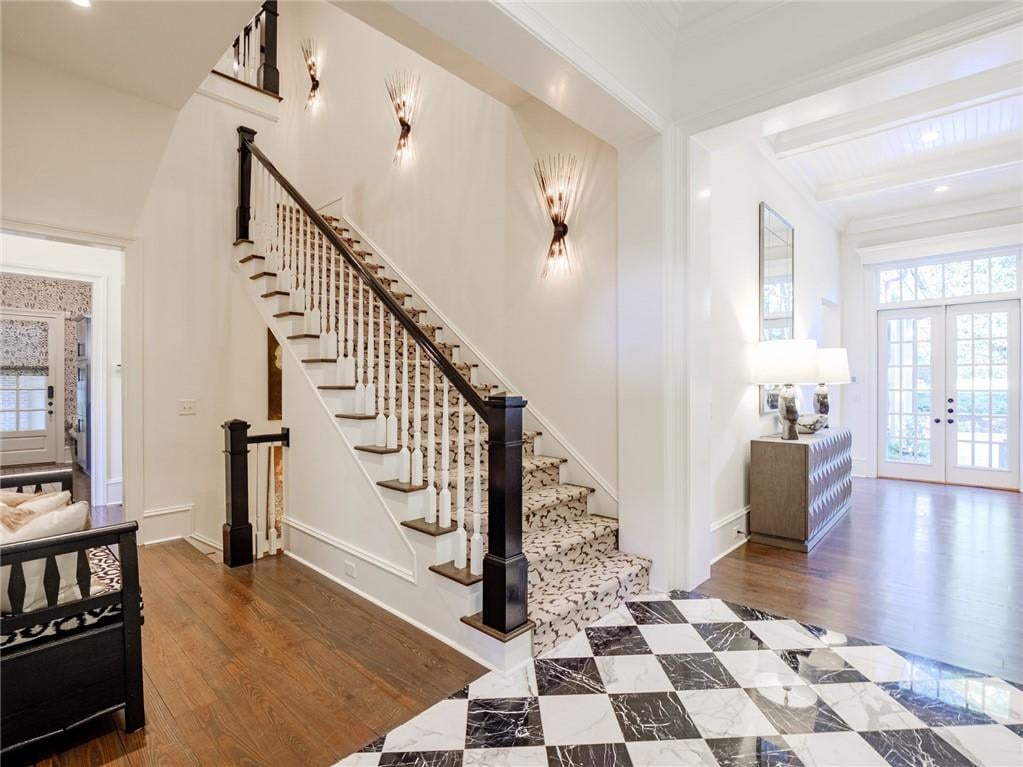
Bright foyer with a patterned-carpet staircase, checkerboard marble floor, and French doors.
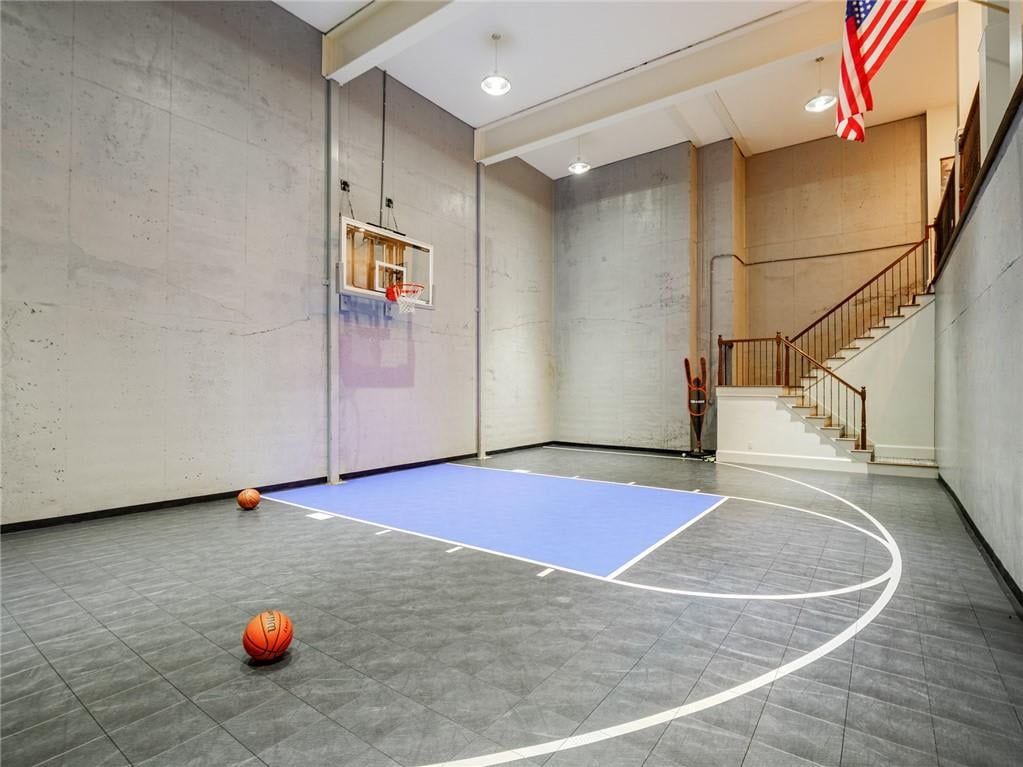
Indoor basketball court with a blue key, wall-mounted hoop, two basketballs, and staircase.
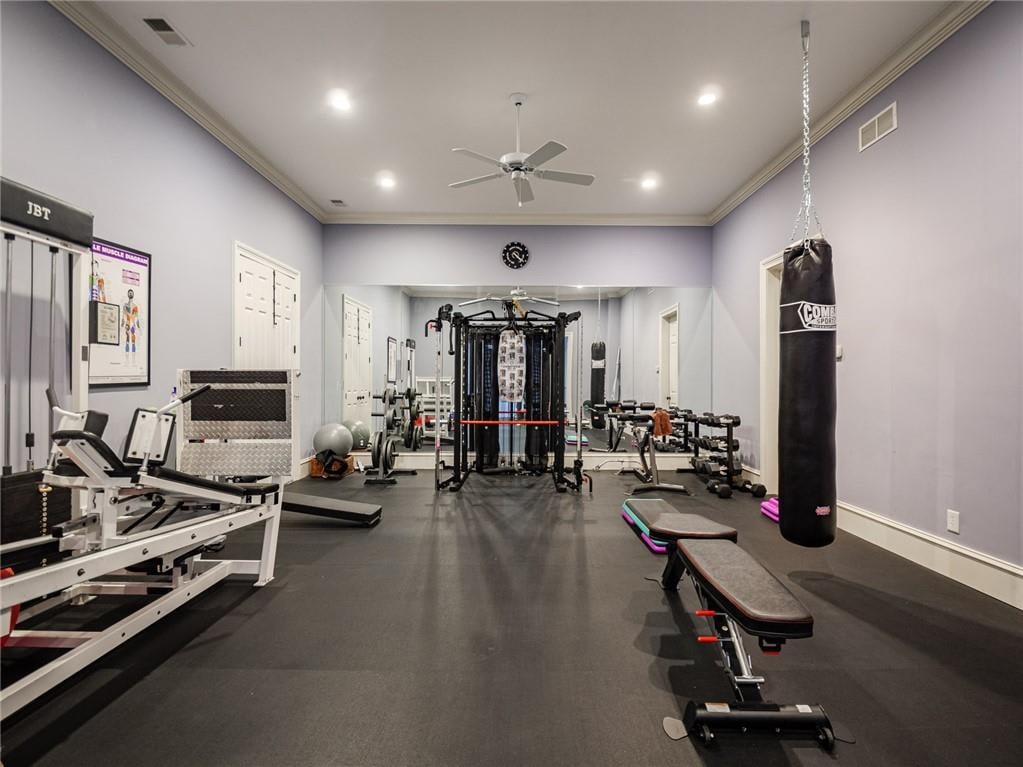
Home gym with mirrored walls, weight machines, and a hanging punching bag.
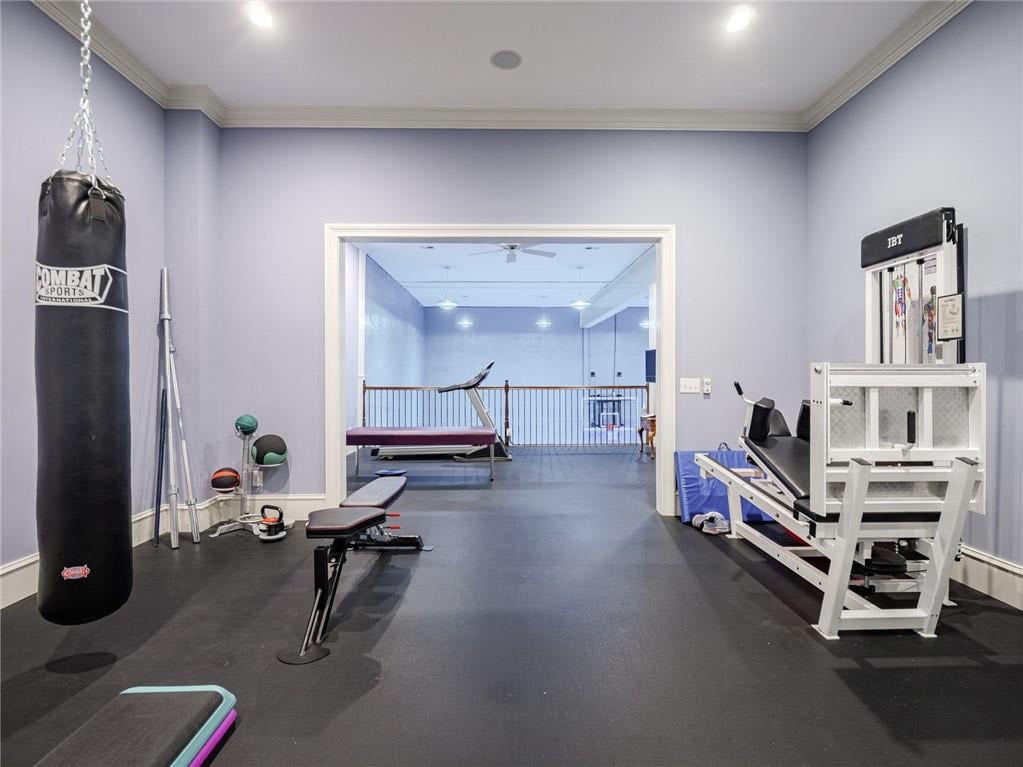
Home gym with a hanging punching bag, weight machines, workout bench, and equipment in an adjoining area.
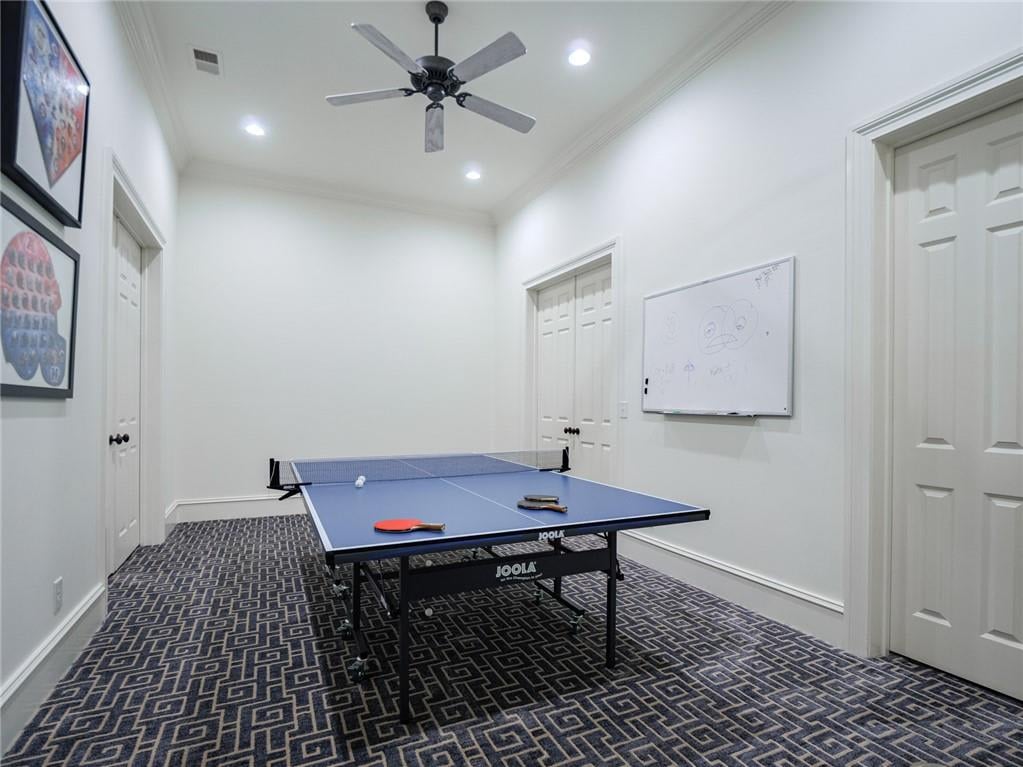
Game room with a blue table tennis table, patterned carpet, and wall-mounted whiteboard.
SEE ALL PHOTOS
Brick home with a covered entrance, mature trees, clipped hedges, and a broad front lawn.
Brick house entrance with white columns, stone steps, and landscaped shrubs.
Backyard swimming pool with stone terraces, outdoor seating, and a basketball hoop.
Outdoor pool patio with cushioned seating, a stone wall, and autumn trees beside the brick house.
Backyard swimming pool beside a brick house, with stone patio, lounge chairs, and a basketball hoop.
Swimming pool beside a brick house, with a furnished patio and tall French doors.
Covered patio with stone fireplace, built-in grill, and wicker seating.
Covered patio with a stone fireplace, built-in grill, and cushioned seating.
Brick home’s rear patio with outdoor seating, a swimming pool, raised spa, and basketball hoop.
Backyard pool beside a covered outdoor kitchen and furnished stone patio.
Swimming pool with a stone waterfall wall and patio lounge chairs beneath autumn trees.
Landscaped yard with broad stone steps, a green lawn, clipped hedges, and autumn trees.
Brick home behind a broad lawn, with a paved patio and mature trees.
Backyard putting green with golf flags beneath mature trees.
Backyard putting green with two golf cups, mature trees, and a hedge.
Aerial view of a home’s swimming pool, patio, and lawn surrounded by mature autumn trees.
Aerial view of a large home surrounded by autumn trees, with a backyard pool and patio.
Large house surrounded by mature trees, lawn, landscaped grounds, and a curved driveway.
Aerial view of a home surrounded by autumn trees, with the Atlanta skyline in the distance.
Game room with a blue pool table, dark sectional, built-in television wall, and framed sports jerseys.
Media room with a built-in television wall, framed basketball jerseys, and a deep blue sectional sofa.
Furnished living room with tall windows, a crystal chandelier, blue chairs, and a patterned rug.
Built-in wet bar with white cabinets, mosaic backsplash, and beverage refrigerators.
Wine cellar with wooden bottle racks, viewed through an open arched glass-paneled door.
Wine cellar with brick walls, wooden diamond wine racks, and a central bottle display.
Living room with navy built-ins, a fireplace, coffered ceiling, and large grid windows.
Dining room with a round table, upholstered chairs, tall windows, and a clustered-globe chandelier.
Entry hall with checkerboard marble flooring, dark double doors, and a staircase with a patterned runner.
Living room with a stone fireplace, beamed ceiling, tall windows, and neutral seating
Staged living room with a stone fireplace, vaulted beamed ceiling, and gray sectional sofa.
Hallway with pale blue built-in cabinets, patterned wallpaper, and a runner leading to a glass-paneled door.
Home office with blue built-in cabinetry, a broad desk, patterned wallpaper, and a large window.
Living room with a white brick fireplace, dark wood mantel, and neutral seating.
White kitchen with a large island, three upholstered stools, and two globe pendant lights.
White kitchen with a large marble island, stainless-steel range, and tall windows beside a dining area.
Bright white kitchen with a large farmhouse-sink island, globe pendants, and hardwood floors.
Foyer with a carpeted staircase, white built-in storage, and a geometric chandelier.
Bright dining room with a long table, circular chandelier, and tall windows.
Dining room with a dark wood table, circular chandelier, tall windows, and adjoining kitchen.
Powder room with portrait-patterned wallpaper, dark vanity, large framed mirror, and wood floor.
Indoor golf simulator room with green turf, a large projection screen, and a TrackMan launch monitor.
Staged bedroom with a dark blue bed, vaulted ceiling, ceiling fan, and open bathroom doorway.
Bright bathroom with a pedestal sink, toilet, and large window with a lowered shade.
White hallway with arched openings, a long runner, dark hardwood floors, and steps at the far end.
Furnished bedroom with a large white bed, black metal headboard, and a small sitting area.
Bright bathroom with a tiled glass shower and white vanity beneath a window.
Living room with gray paneled walls, built-in bookshelves, and an exercise bike by the window.
Bedroom with a wooden bunk bed and bright red baseball-themed walls.
Furnished primary bedroom with a high vaulted ceiling, arched window, and separate seating area.
Furnished bedroom with an arched window, tray ceiling, and sitting area.
Primary bathroom with a soaking tub beneath a patterned shade, glass shower, and white double vanities.
Bright foyer with a patterned-carpet staircase, checkerboard marble floor, and French doors.
Indoor basketball court with a blue key, wall-mounted hoop, two basketballs, and staircase.
Home gym with mirrored walls, weight machines, and a hanging punching bag.
Home gym with a hanging punching bag, weight machines, workout bench, and equipment in an adjoining area.
Game room with a blue table tennis table, patterned carpet, and wall-mounted whiteboard.
For Sale

4025 Tuxedo Rd NW

4025 Tuxedo Road NW, Atlanta, GA 30342

$6,950,001

Beautiful Tuxedo Park home was thoughtfully designed by Harrison Designs and is perfectly situated on 1.4+/-acres. Grand entrance foyer leads to formal dining room and living room. Gorgeous kitchen includes stainless steel appliances, marble counters and oversized island. This entertainer’s kitchen opens to the keeping room with fireplace and light filled breakfast room. Two spacious offices and temperature controlled wine cellar are located on the main level. Bright sunroom overlooks the pool and backyard. Upper level staircase leads to 5 spacious bedrooms all with en-suite baths including oversized primary suite with large walk-in closet. Luxurious primary bath includes dual vanities, separate tub and shower. Basement offers luxurious amenities including half basketball court, gym, 2 recreation rooms and sauna. Gorgeous manicured grounds include mature landscaping, level backyard, heated saltwater pool, lovely covered patio with fireplace and grilling area. 4 car attached garage with motor court. Whole house generator. This home displays truly exceptional high-end finishes.

5
beds

7
baths

1.4 Acres lot

image

Schedule a Showing

We would love to show you our beautiful property. Please select your preferred date and time below. An agent will be in touch shortly to confirm your appointment.

Schedule a Showing

We would love to show you our beautiful property. Please select your preferred date and time below. An agent will be in touch shortly to confirm your appointment.
Thank you for your interest in 4025 Tuxedo Road NW, Atlanta, GA 30342. We are reviewing your request and will be in touch shortly!
Bonneau Ansley

Bonneau Ansley

Features & Amenities

Interior

  • total bedrooms5
  • Total bathrooms7
  • full bathrooms6
  • half bathrooms2
  • other interior Features Oversized Master, Basement Exterior Entry, Finished, High Ceilings 10 ft Lower, Courtyard, Garden, Library

Area & Lot

  • Status For Sale
  • Lot Area1.4 Acres
  • MLS® ID6994278
  • TypeOther
  • YEAR BUILT2004

Financial

  • Sales Price$6,950,001
Brick home with a covered entrance, mature trees, clipped hedges, and a broad front lawn.
Brick house entrance with white columns, stone steps, and landscaped shrubs.

Beautiful Tuxedo Park home was thoughtfully designed by Harrison Designs.

– Bonneau Ansley
Backyard swimming pool with stone terraces, outdoor seating, and a basketball hoop.

Mortgage Calculator

Estimate your monthly mortgage payment, including the principal and interest, property taxes, and HOA. Adjust the values to generate a more accurate rate.
All estimates are provided for informational purposes only. Actual amounts may vary.
$0,000 Your Payment 20 15 65
$0,000 Your Payment
View Virtual Tour

Work With Us

We pride ourselves in providing personalized solutions that bring our clients closer to their dream properties and enhance their long-term wealth. Contact us today to find out how we can be of assistance to you!

Follow Us on Instagram