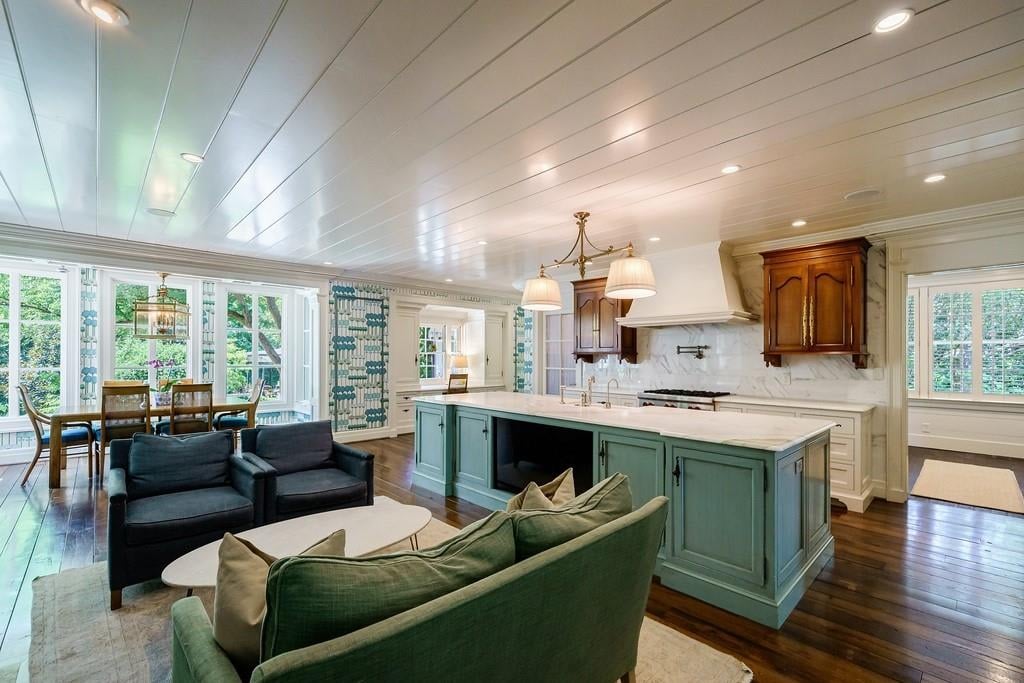
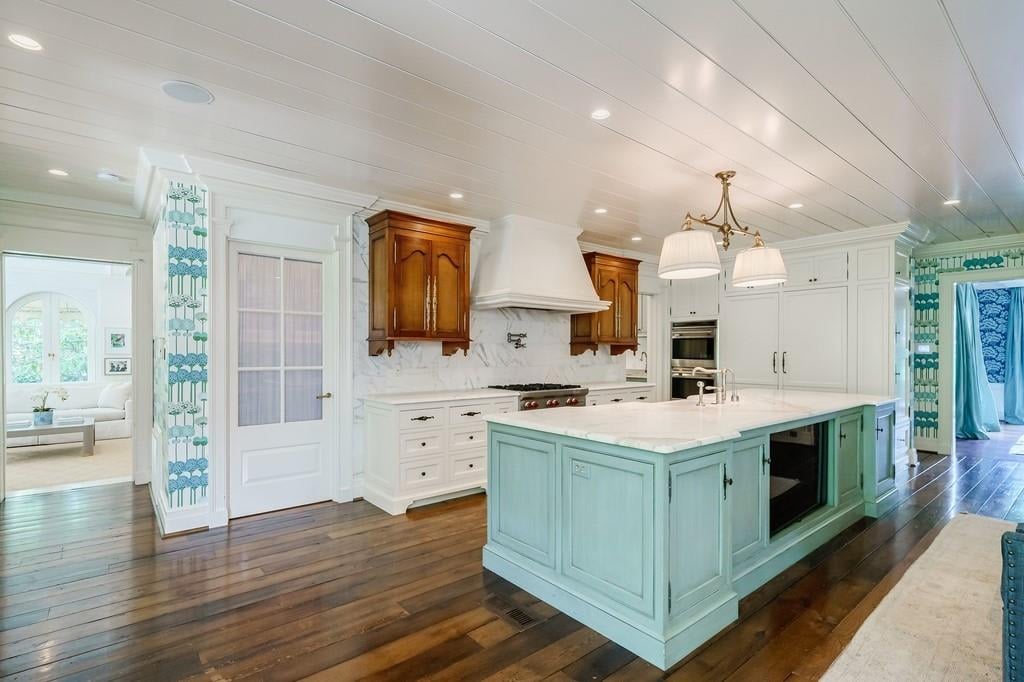
Open kitchen with a teal island, marble counters, dark wood cabinetry, and adjoining living and dining areas.
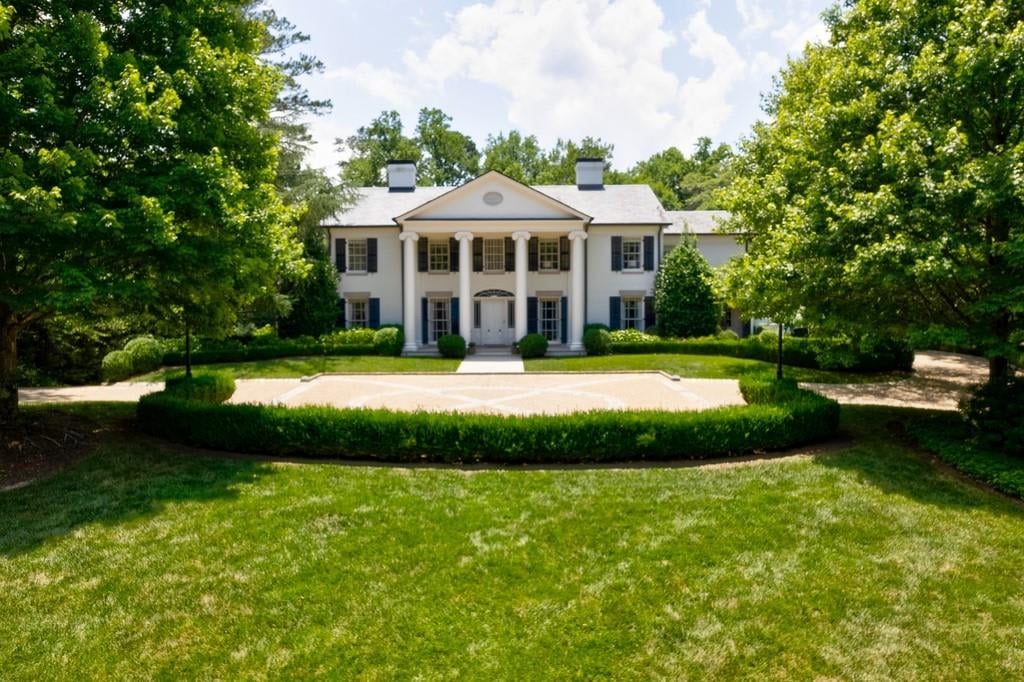
White two-story house with a columned portico, framed by mature trees and a broad lawn.
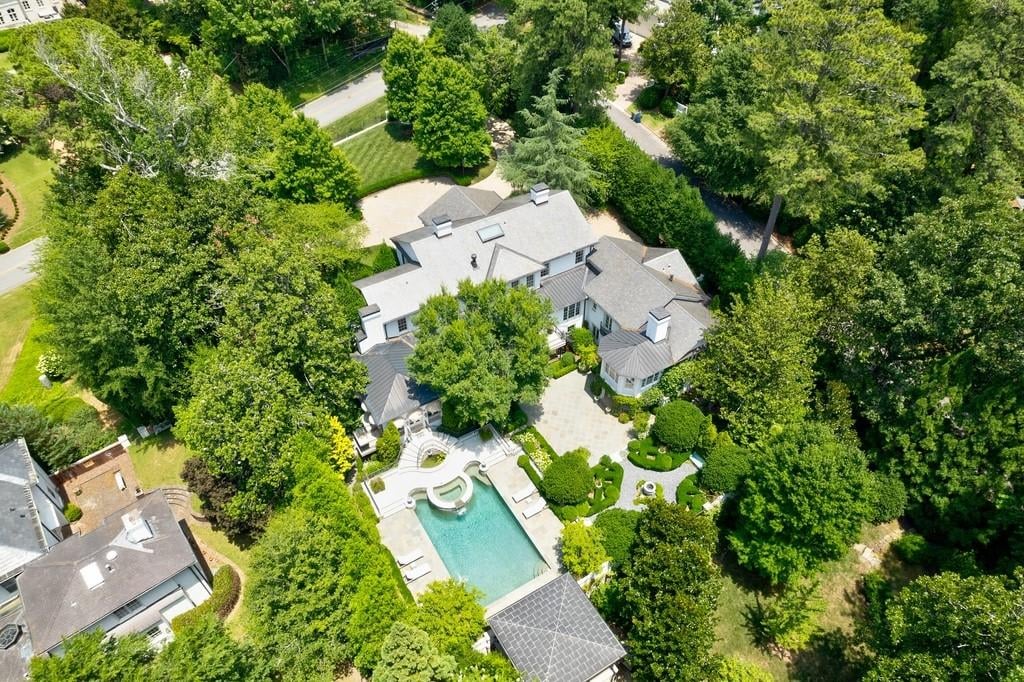
Aerial view of a large home surrounded by trees, with a swimming pool and landscaped patio.
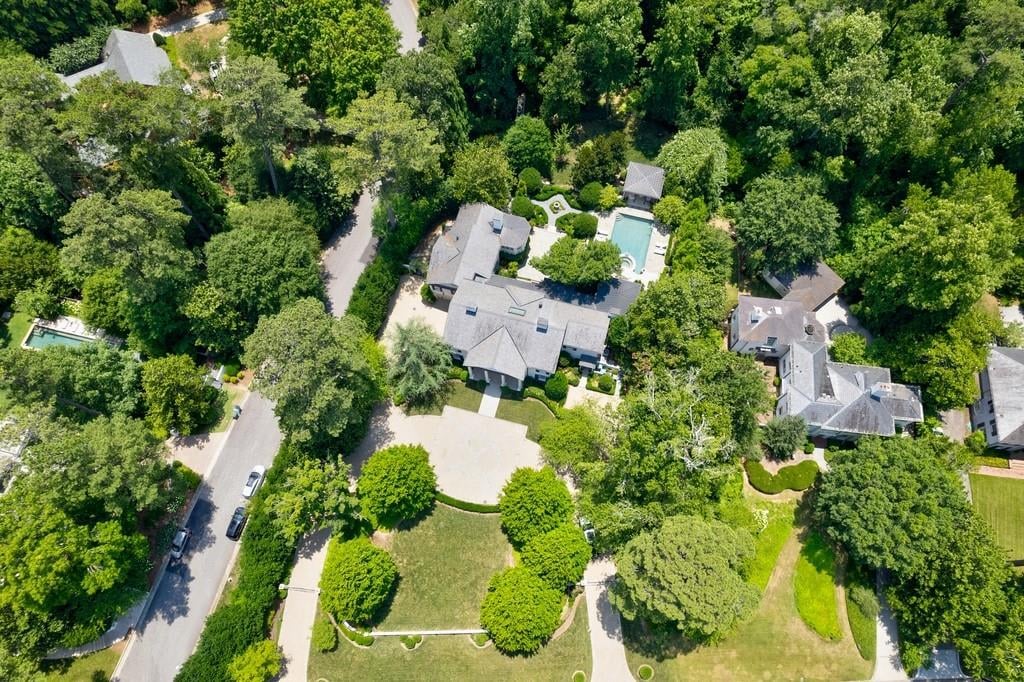
Large home surrounded by mature trees, with a swimming pool and broad driveway.
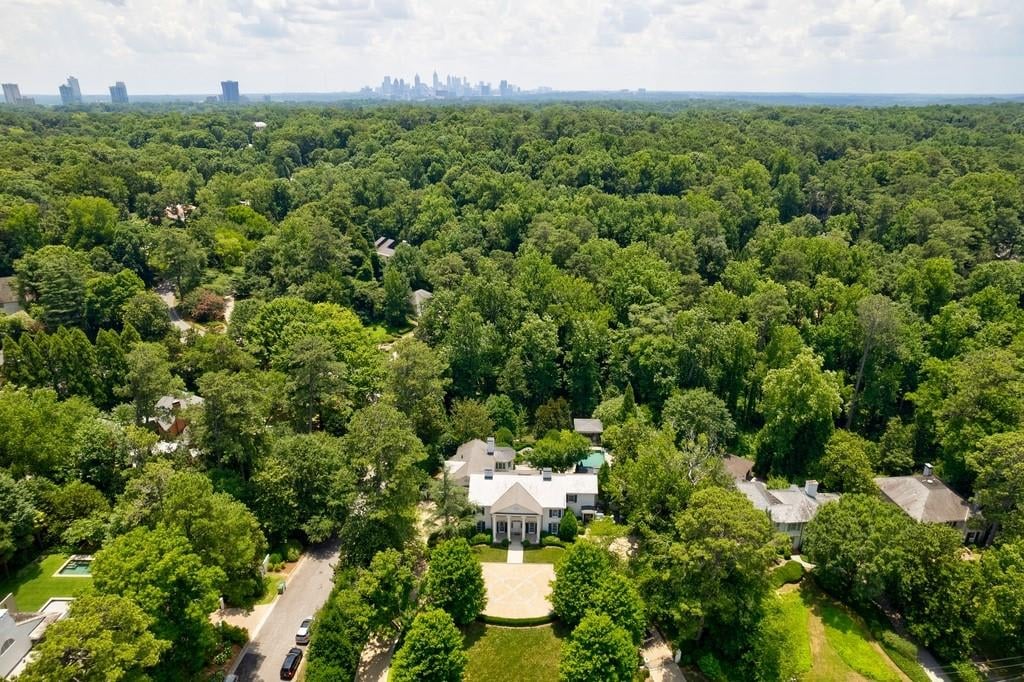
Large house with a circular driveway surrounded by trees, with a distant city skyline.
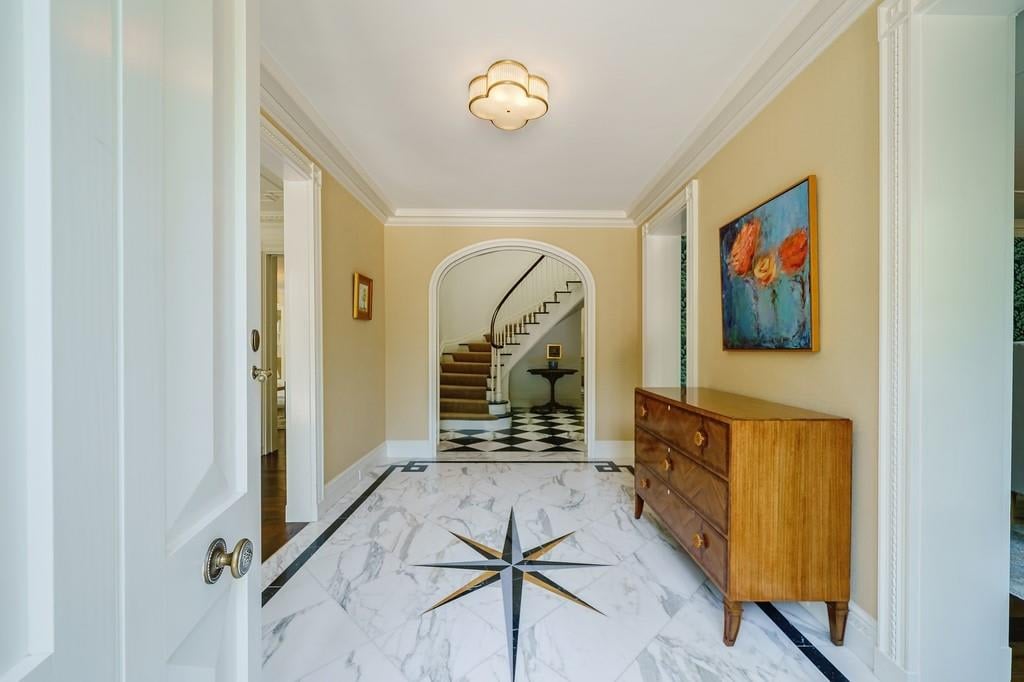
Foyer with a marble compass-rose floor, wooden chest, and arched view of a staircase.
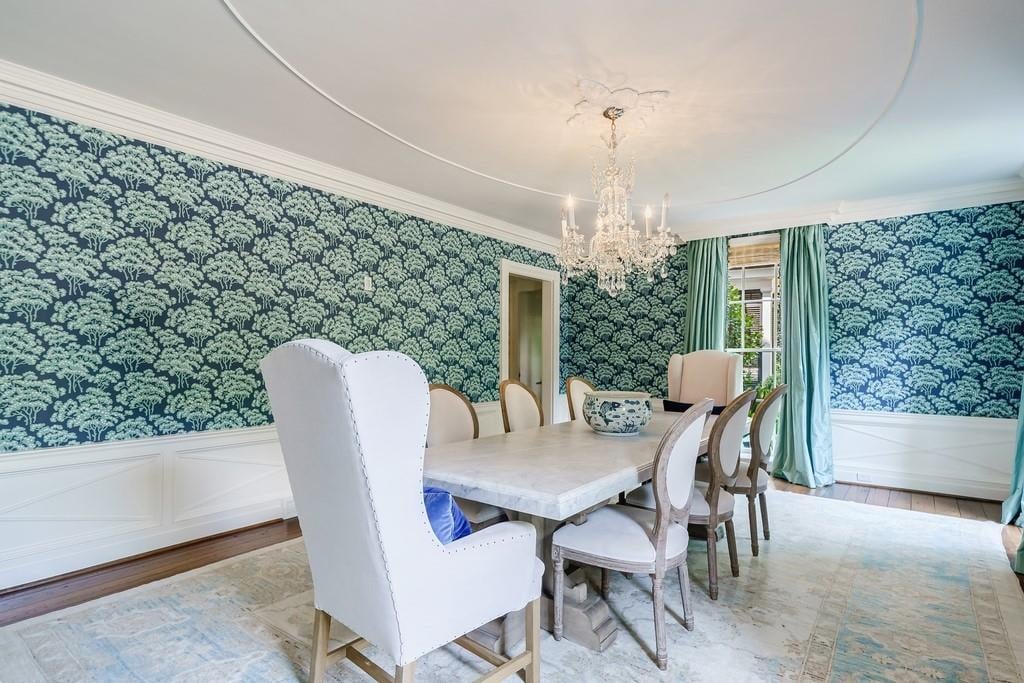
Dining room with blue patterned wallpaper, a marble-top table, and a crystal chandelier.
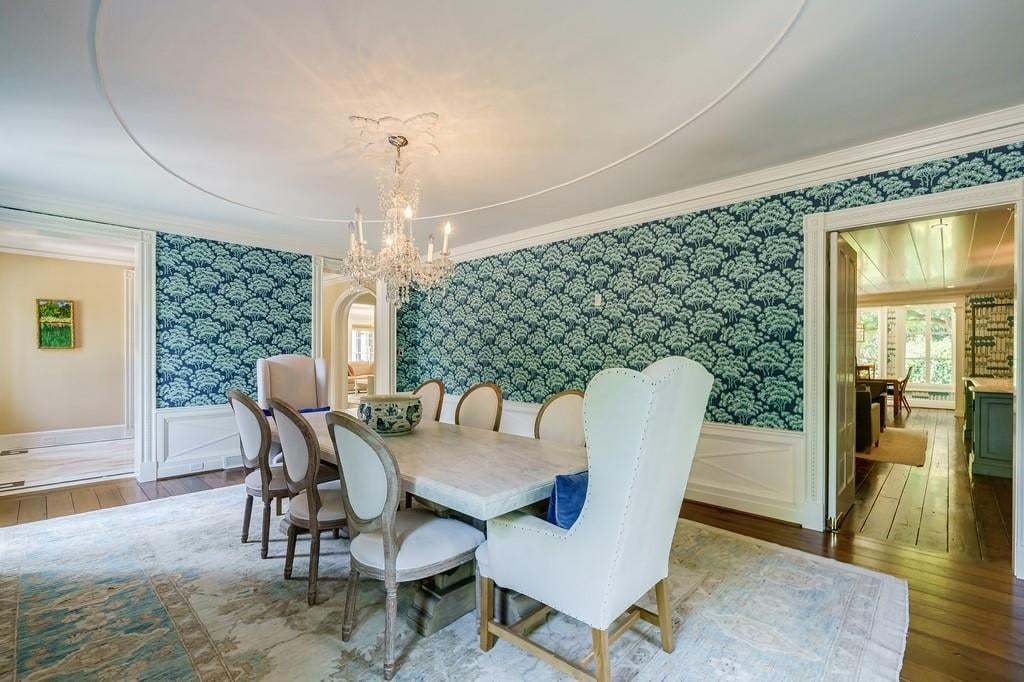
Dining room with blue patterned wallpaper, a crystal chandelier, and upholstered chairs around a table.
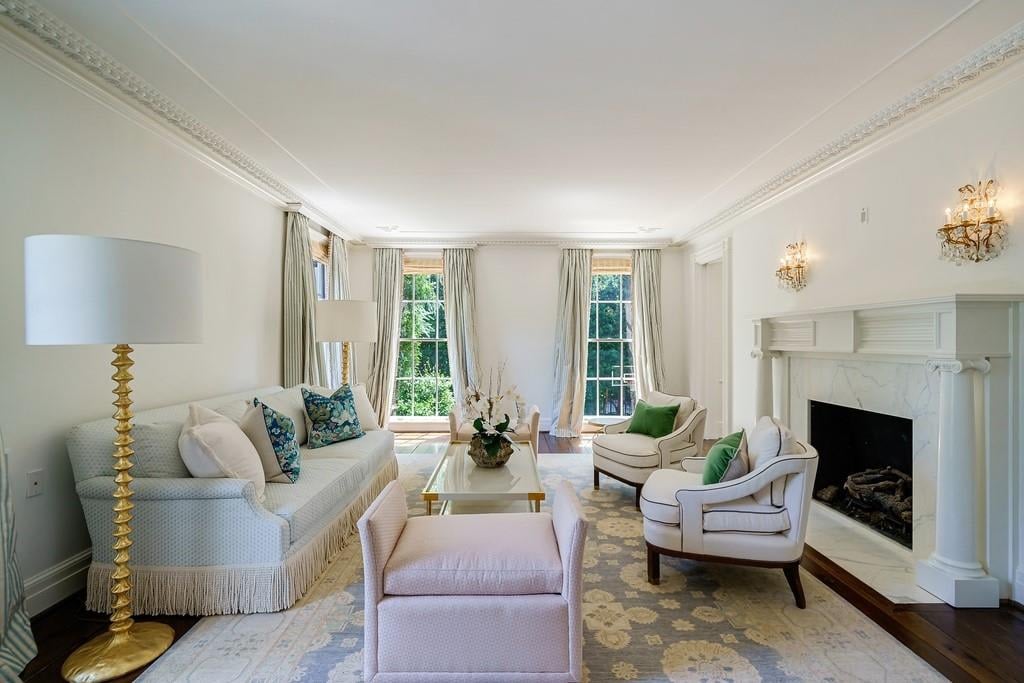
Formal living room with pale seating, tall curtained windows, and a marble fireplace.
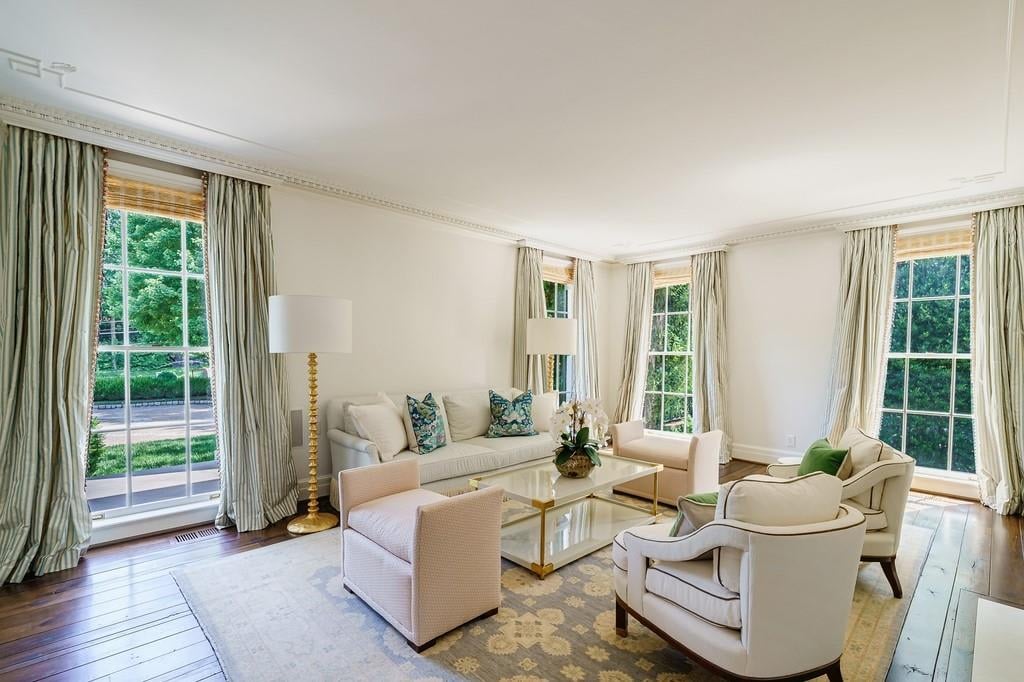
Bright living room with cream seating, a glass coffee table, and tall windows overlooking greenery.
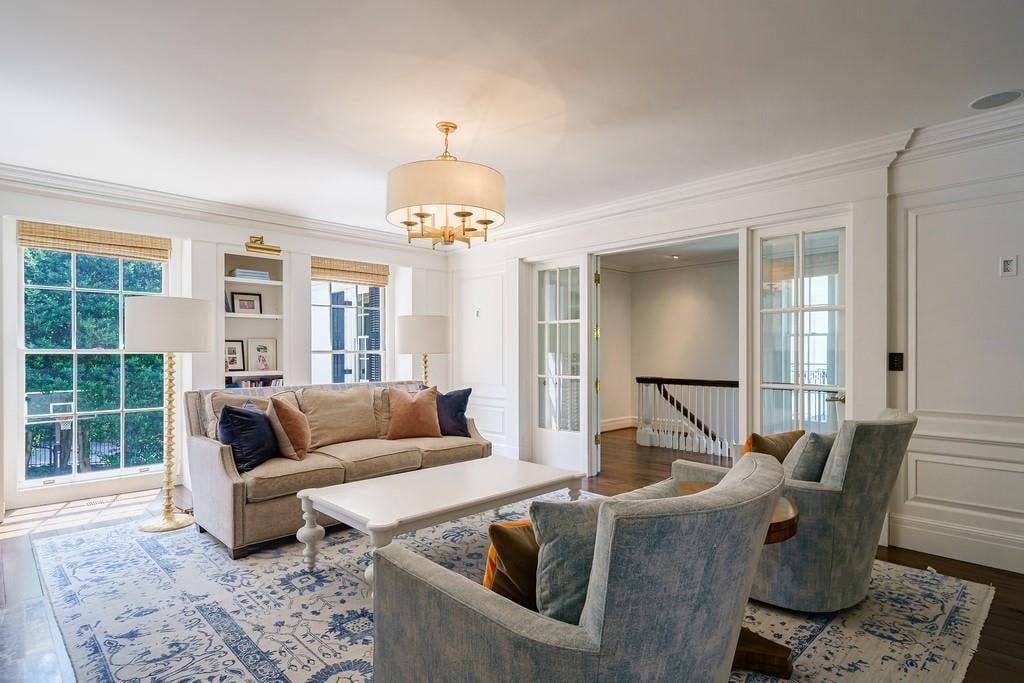
Furnished living room with a beige sofa, blue-gray armchairs, and large windows.
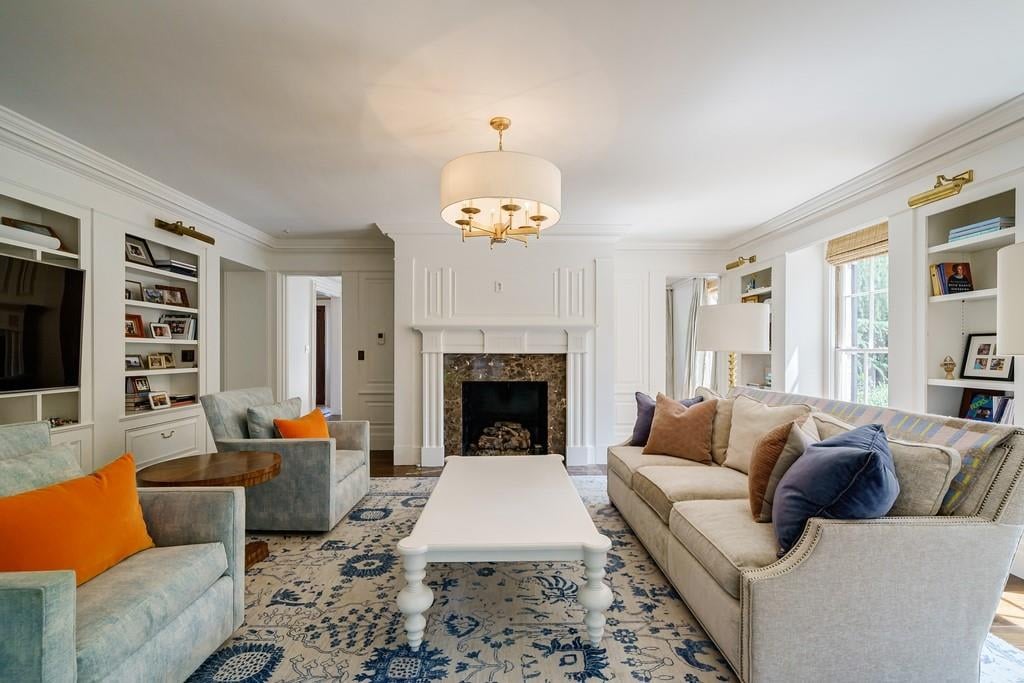
Living room with a white fireplace, built-in bookshelves, and sofas arranged around a coffee table.
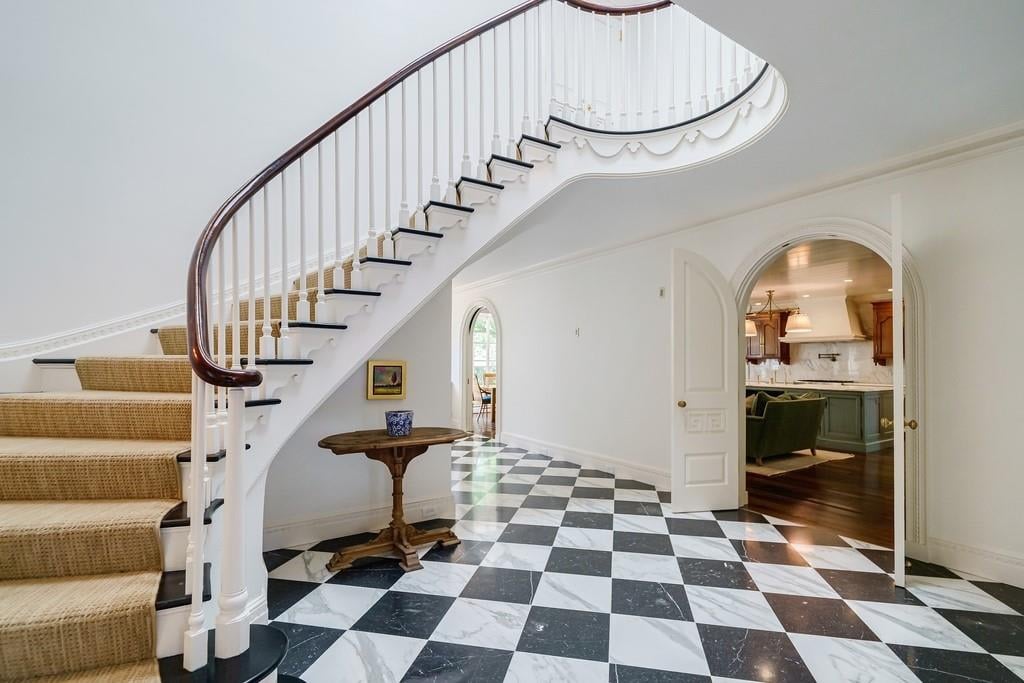
Foyer with a curved staircase and checkerboard marble floor beside an arched kitchen doorway.
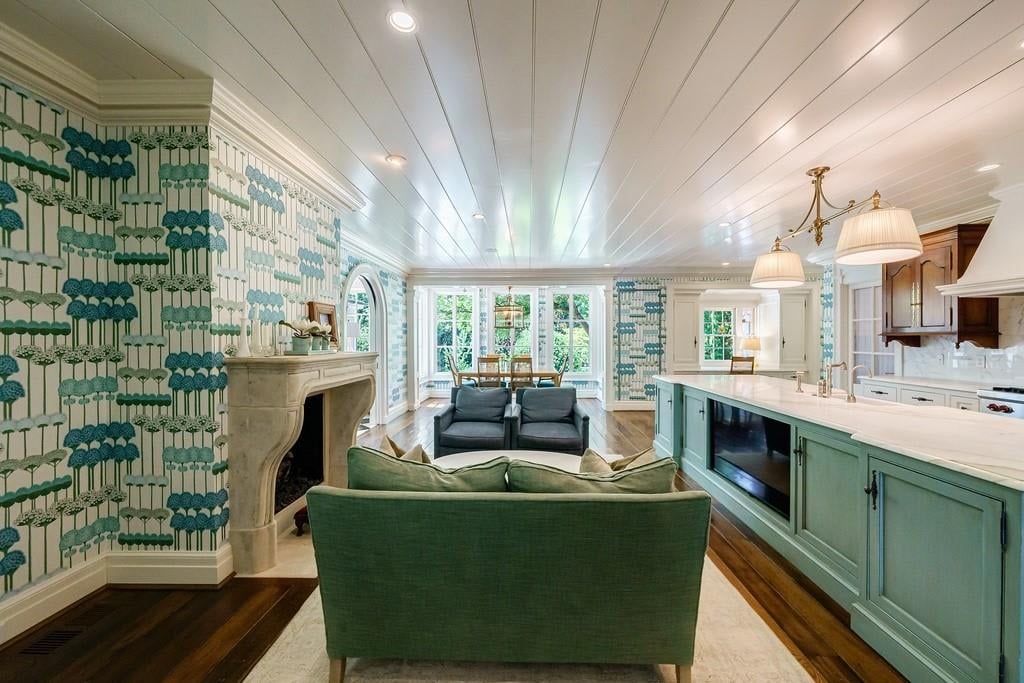
Living room with botanical wallpaper, a stone fireplace, and an adjoining kitchen with a pale-green island.
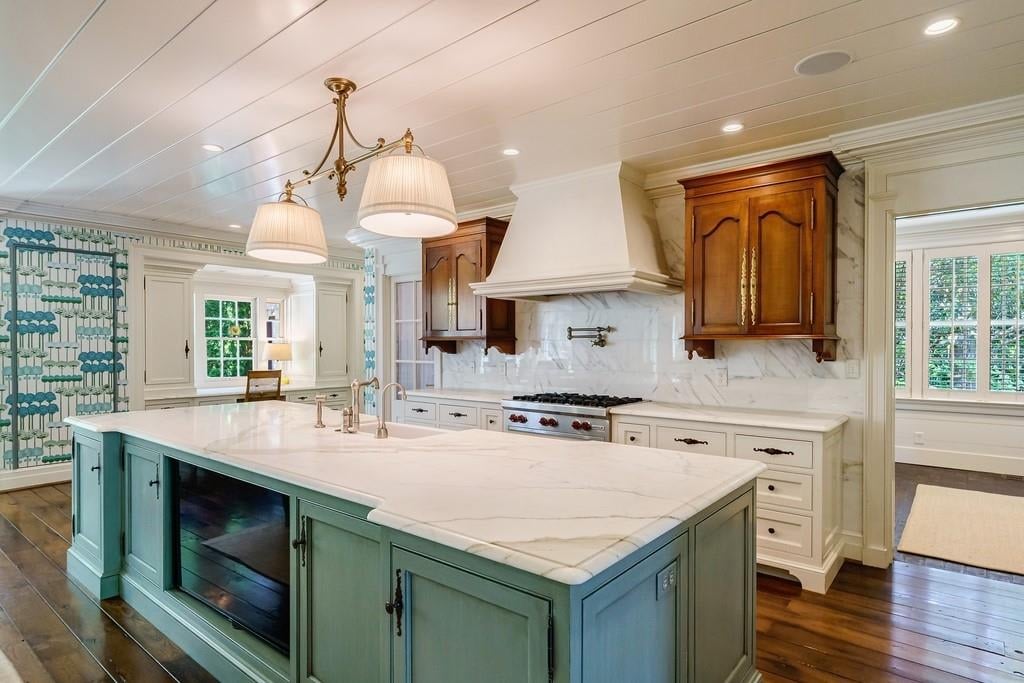
Kitchen with a large teal marble-topped island, wood cabinets, and a gas range.
Kitchen with a marble island, white cabinetry, dark wood cabinets, and a large range hood.
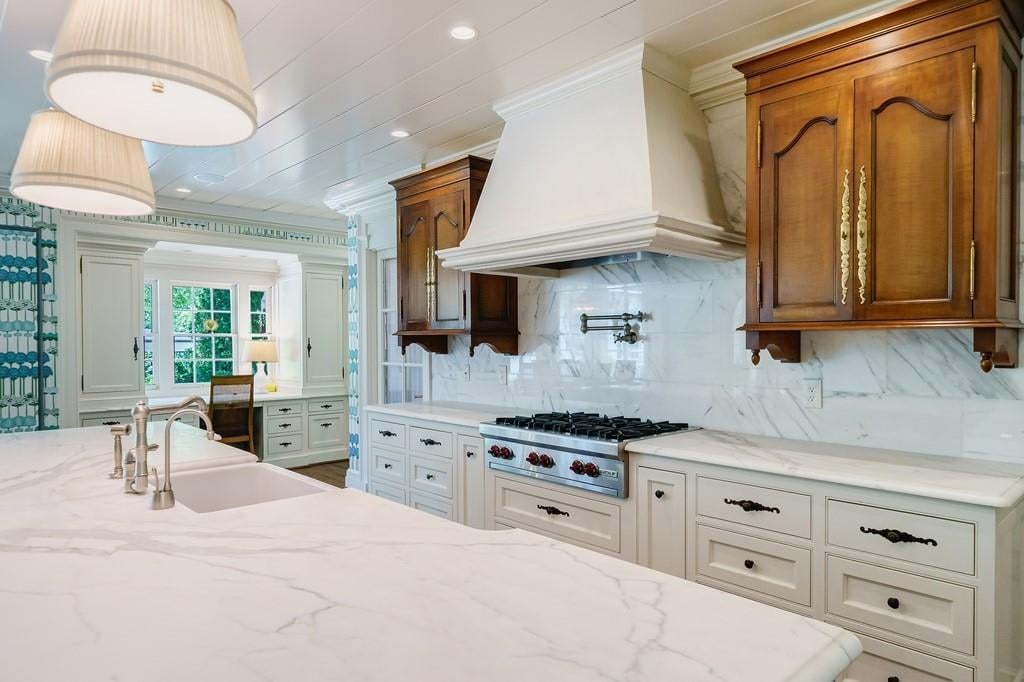
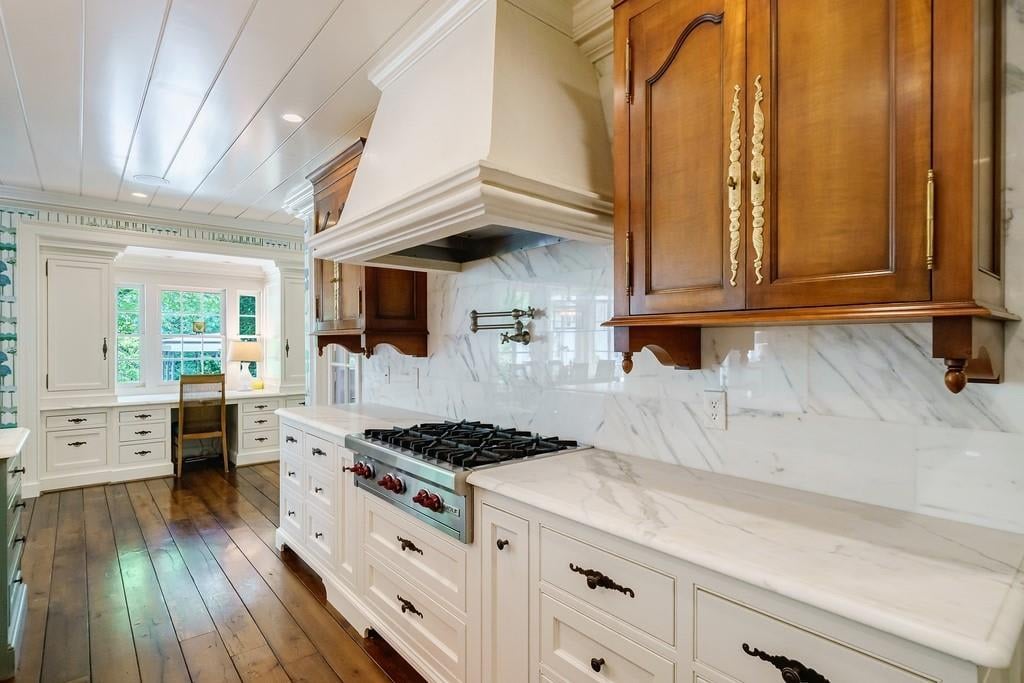
Traditional kitchen with a stainless steel gas range, marble counters, dark wood cabinets, and a window-side desk.
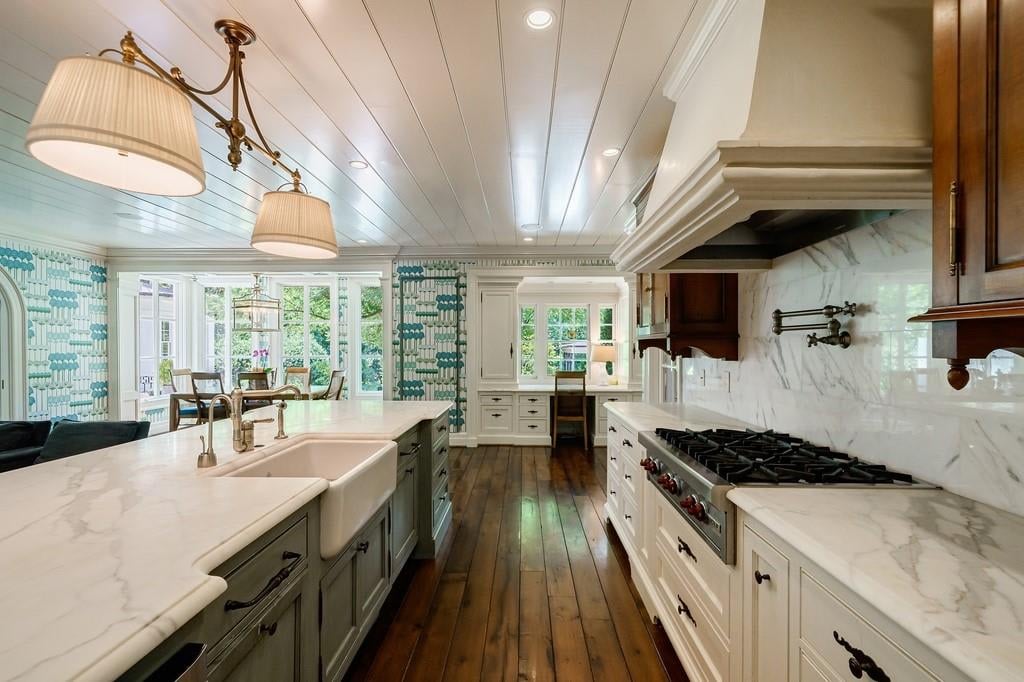
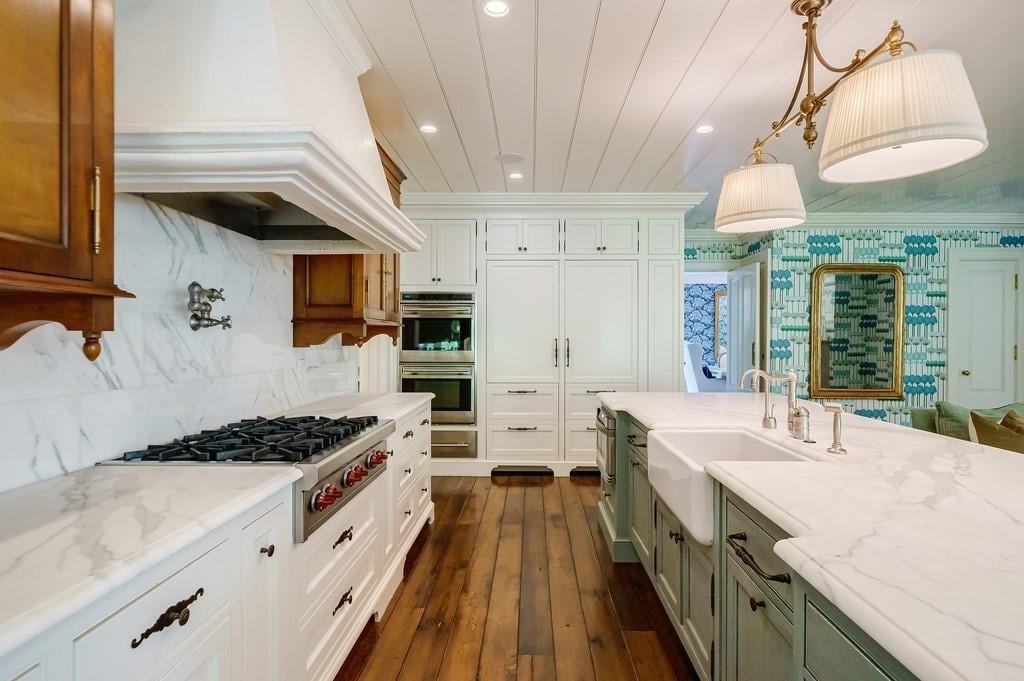
Kitchen with marble counters, farmhouse sink, gas range, and teal patterned wallpaper.
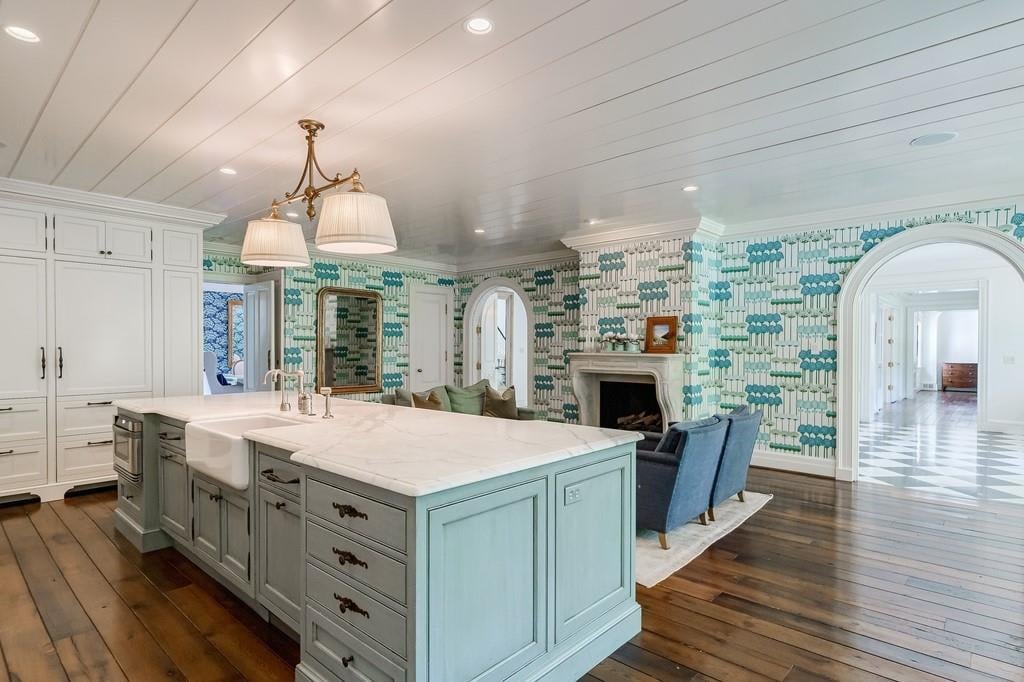
Kitchen with a marble-topped island, patterned wallpaper, fireplace, and dark wood floors.
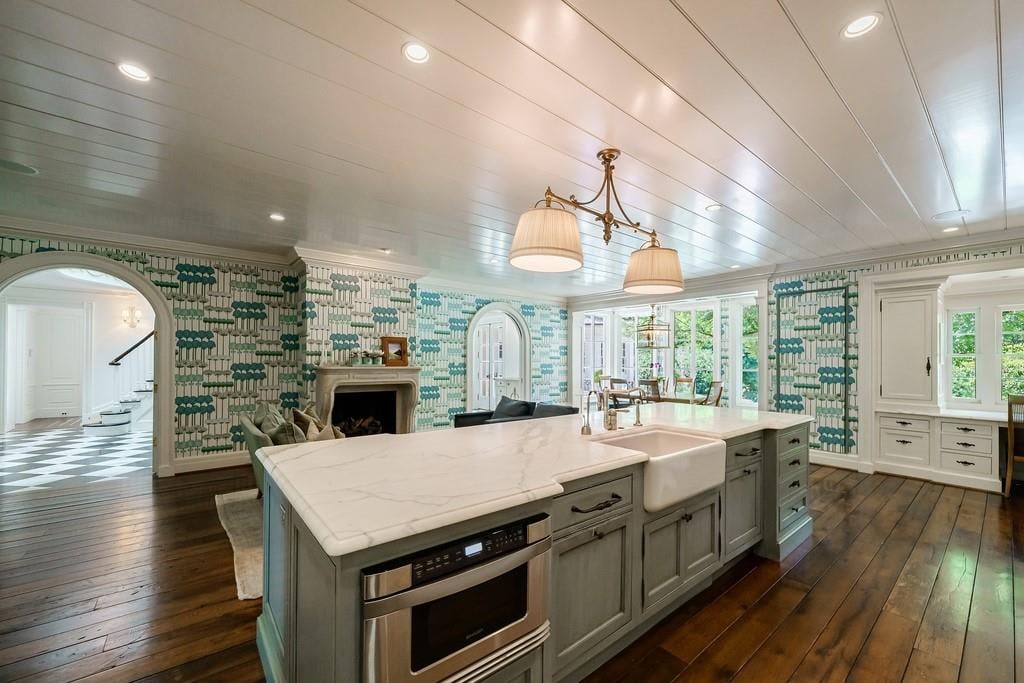
Kitchen with a large marble island, farmhouse sink, patterned teal wallpaper, and adjoining seating area.
Kitchen with white cabinets, marble counters, a large farmhouse sink island, and teal patterned wallpaper.
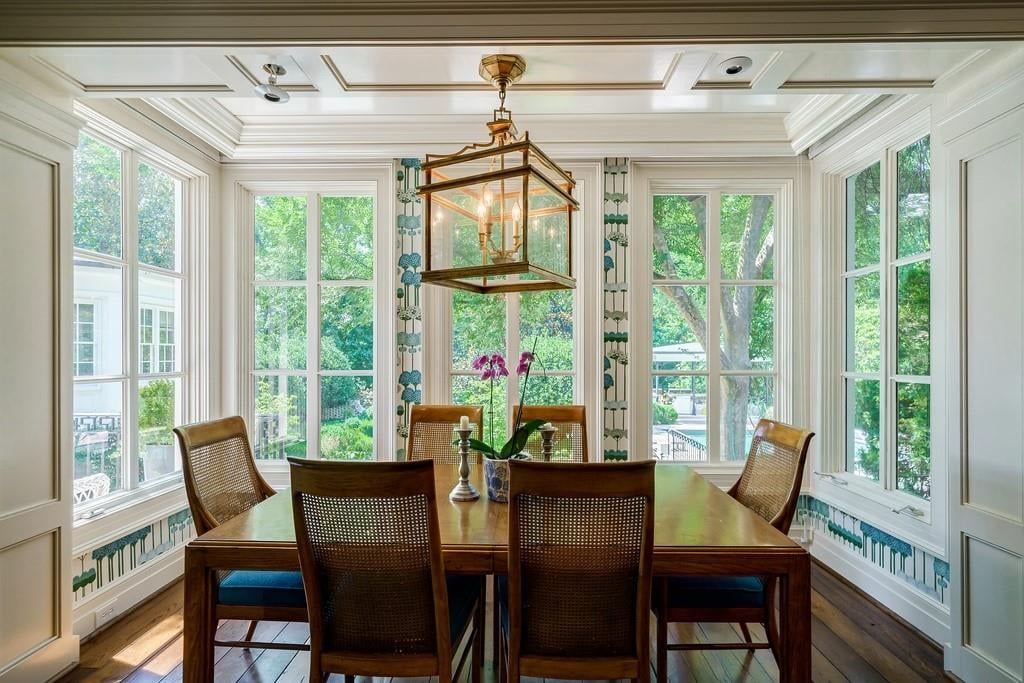
Dining room with a wooden table, cane-back chairs, and tall windows overlooking leafy greenery.
Kitchen with a turquoise island, white cabinetry, marble counters, and dark wood floors.
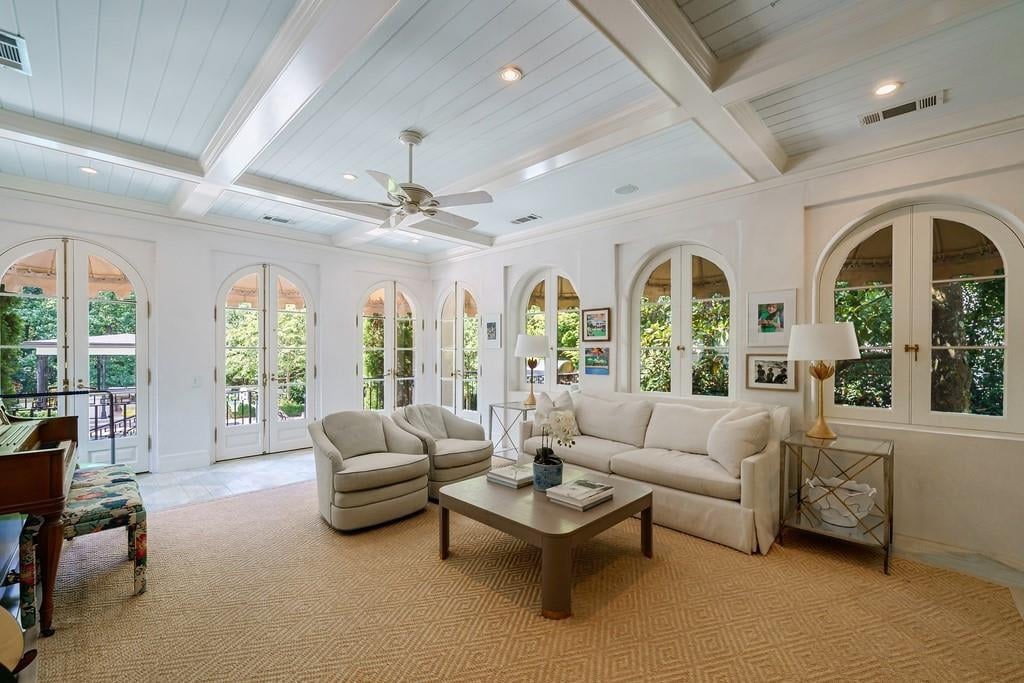
Living room with cream seating, a beamed ceiling, and tall arched windows overlooking greenery.
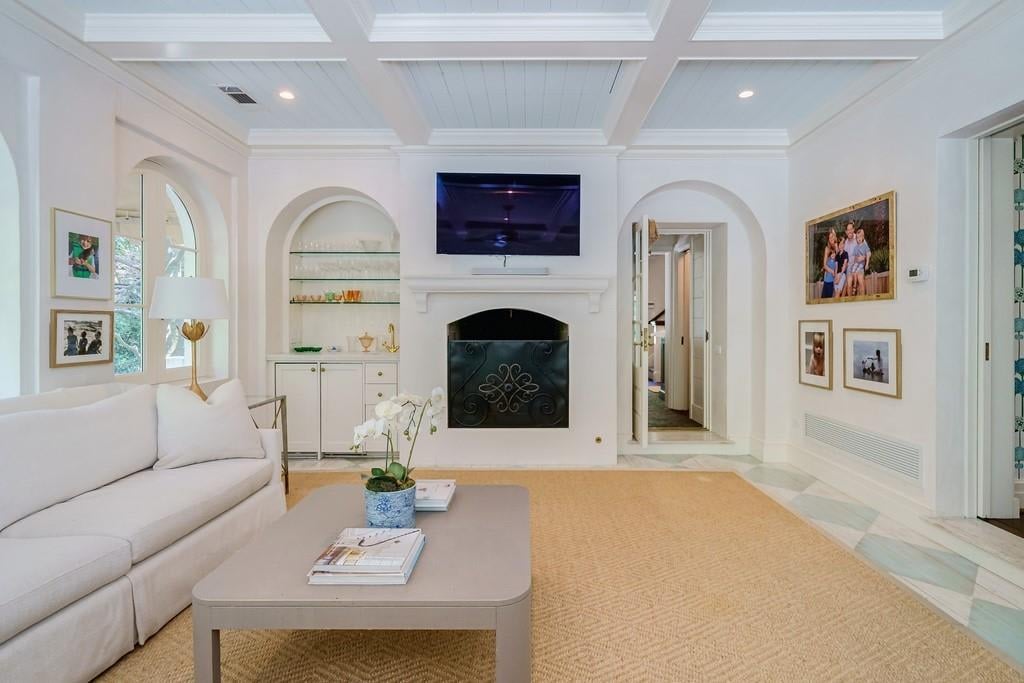
Living room with a white sofa, fireplace, arched built-ins, and coffered ceiling.
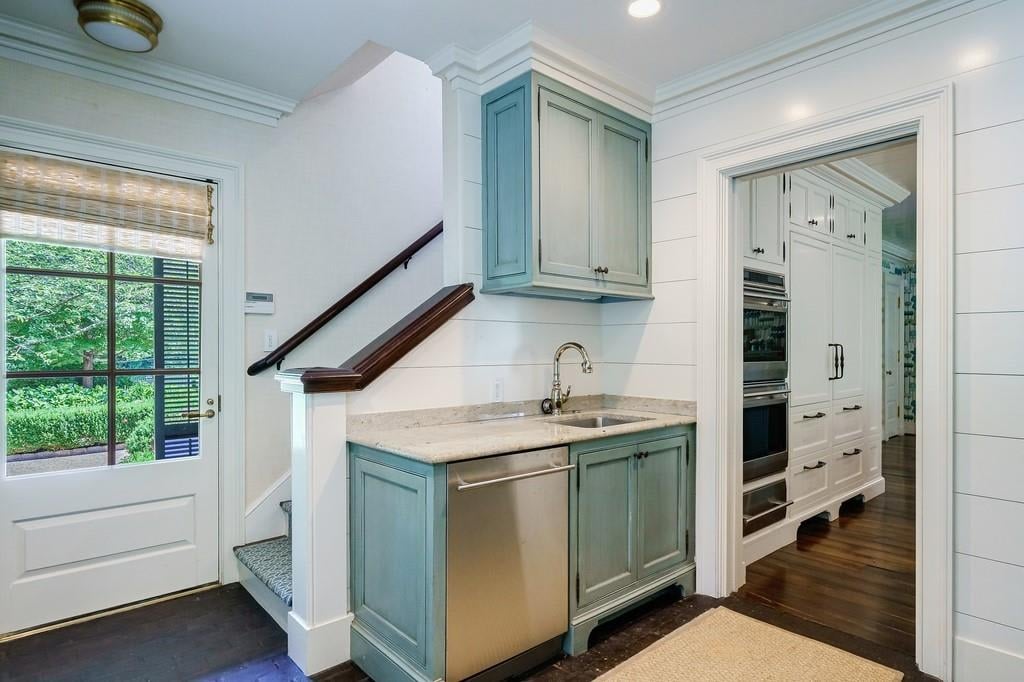
Kitchenette with blue-green cabinetry, stone countertop, and stainless-steel dishwasher beside a doorway to the larger kitchen.
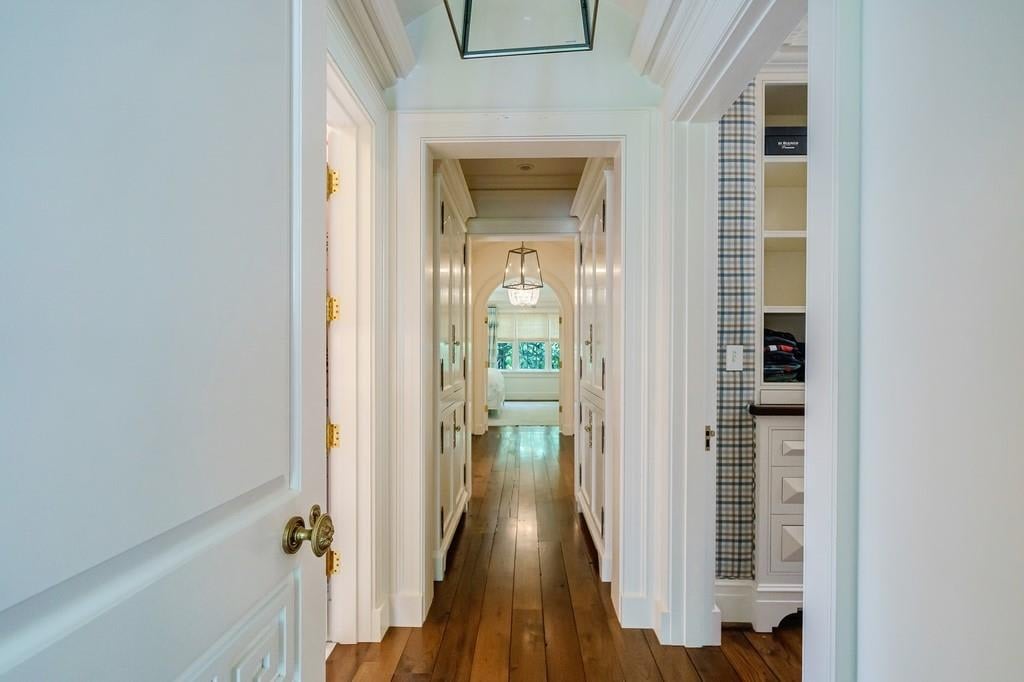
Hallway with warm wood floors, white paneled doors, and a pendant light near the bedroom.
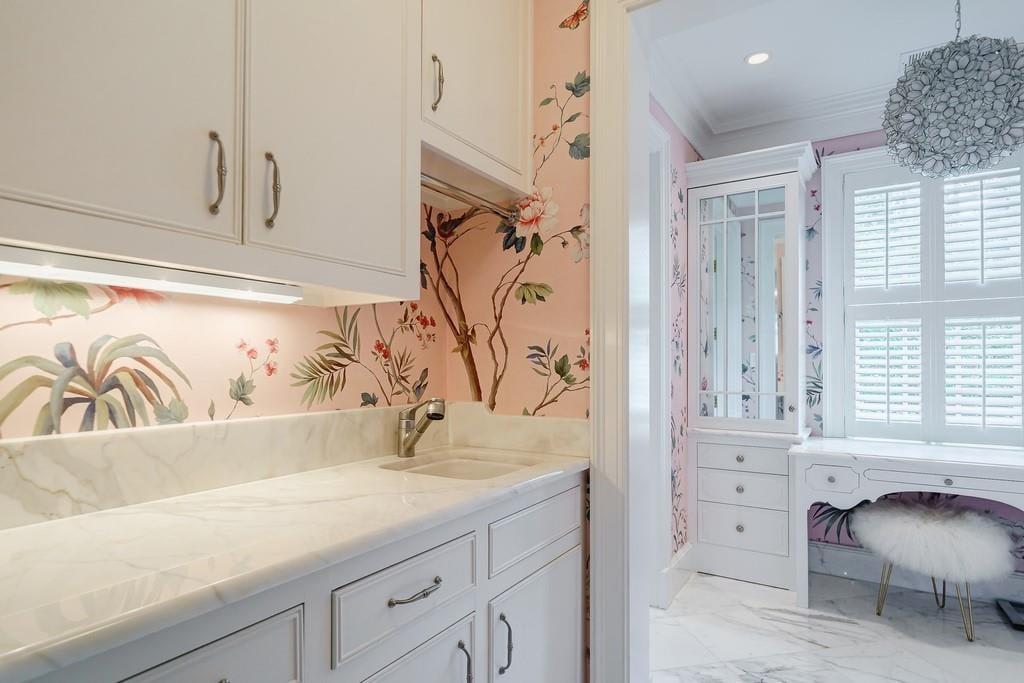
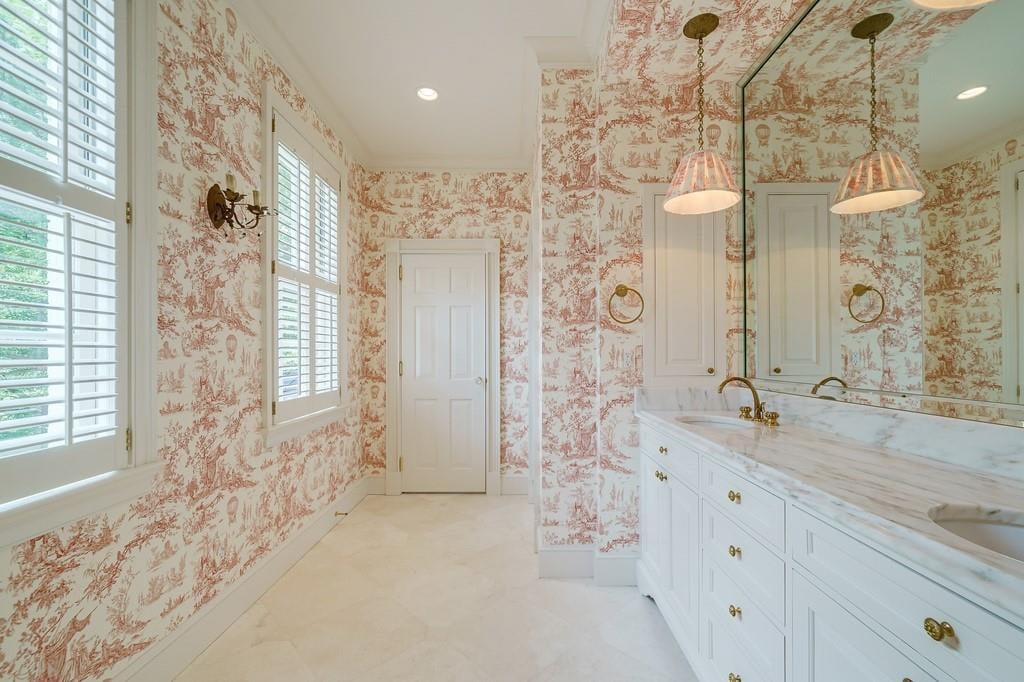
Bathroom vanity with marble counters, botanical wallpaper, and an adjoining dressing area with plantation shutters.
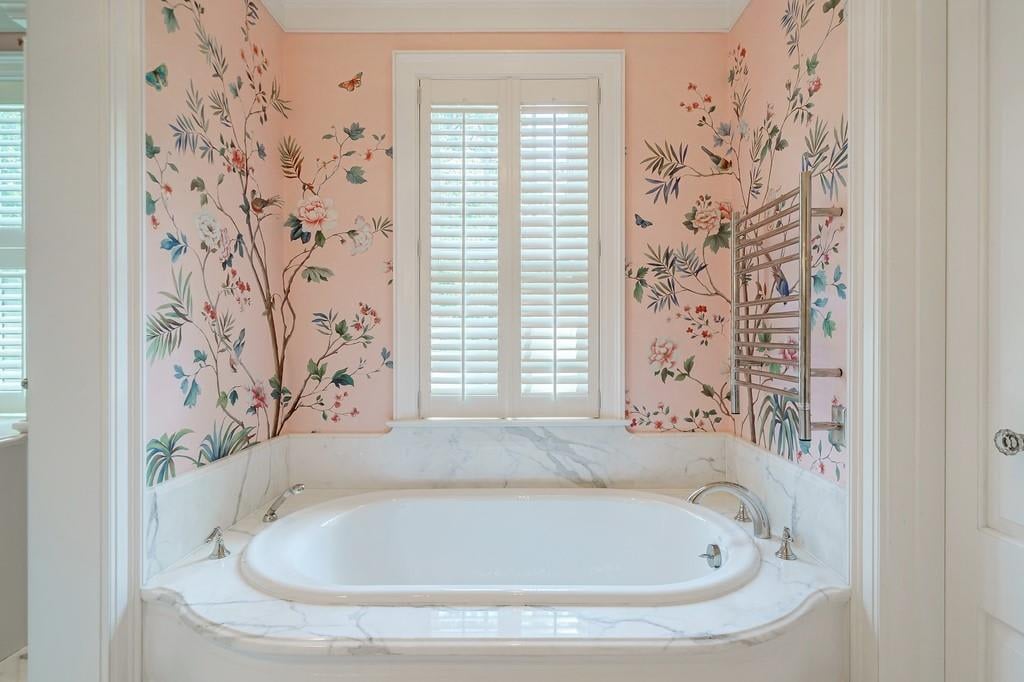
Bathroom soaking tub with marble surround, shuttered window, and pink floral wallpaper.
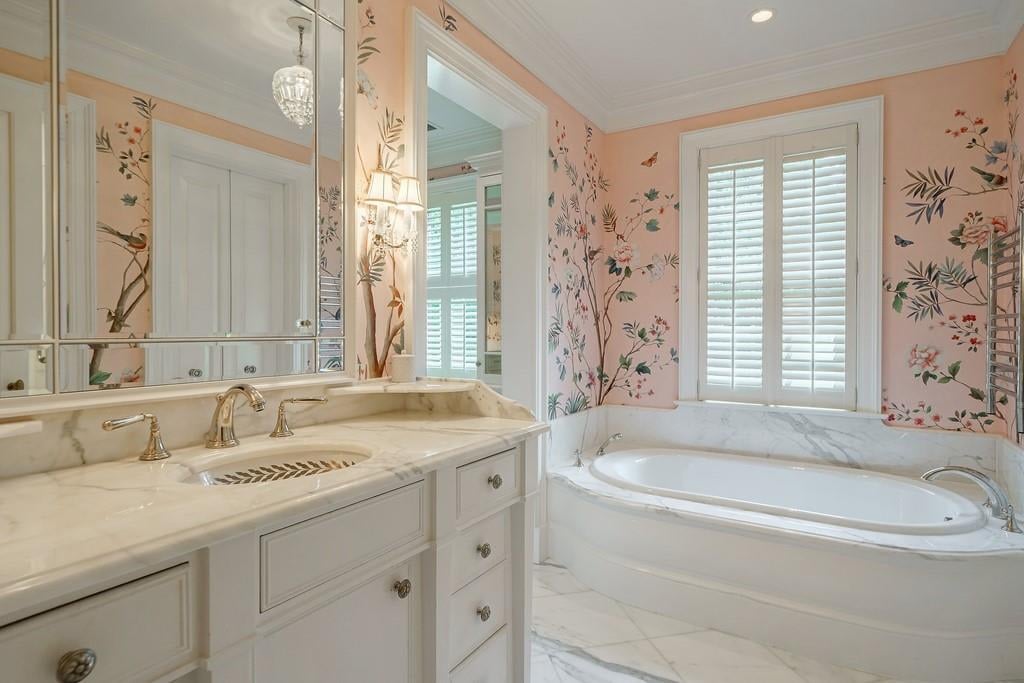
Bathroom with a marble vanity, oval soaking tub, shuttered windows, and pink floral wallpaper.
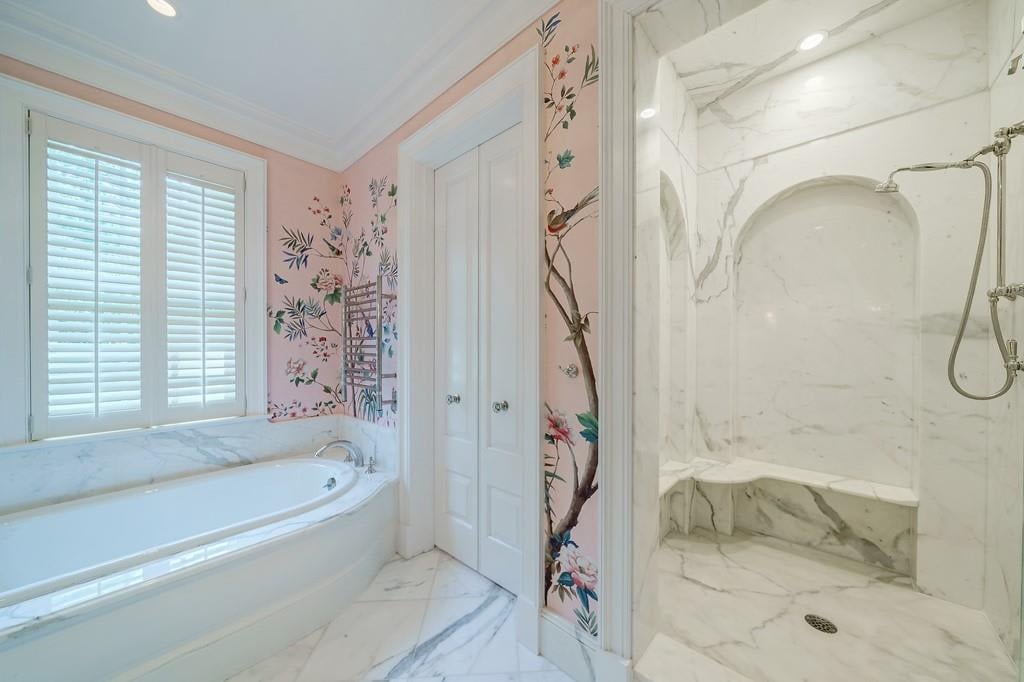
Bathroom with a soaking tub, marble shower, and pink floral wallpaper.
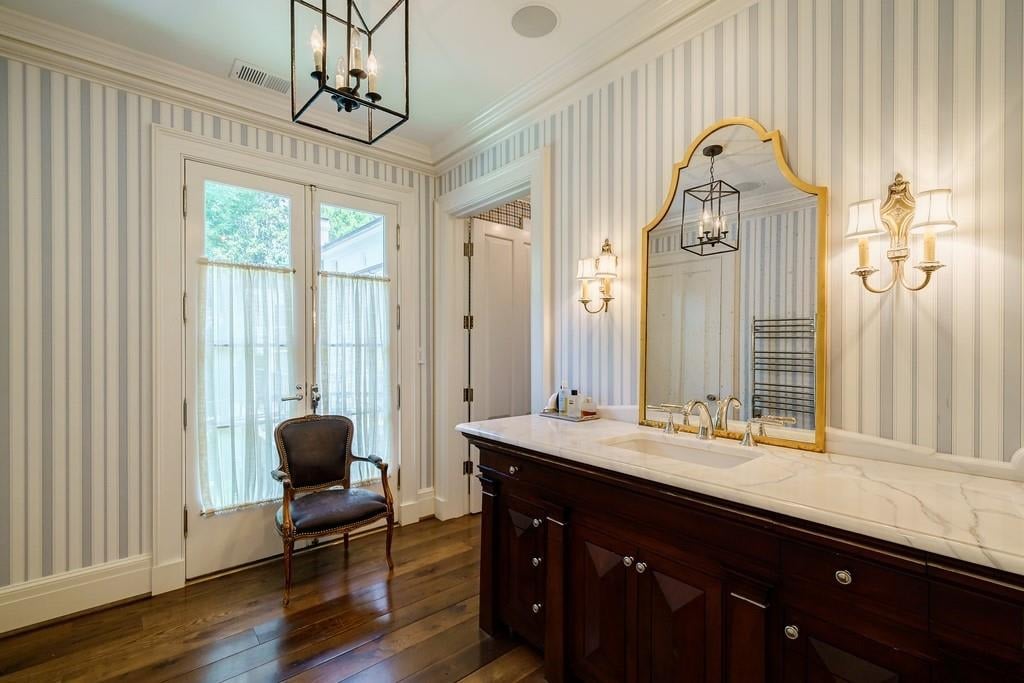
Bathroom with a dark wood vanity, marble counter, gold-framed mirror, and curtained glass doors.
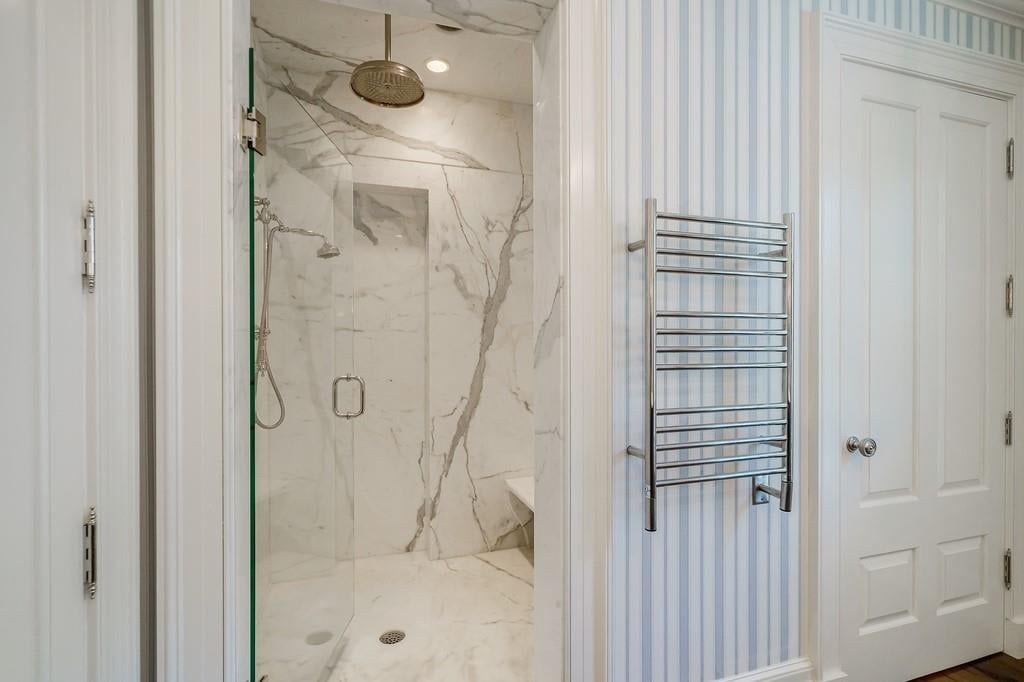
Marble walk-in shower beside a chrome towel warmer and blue-and-white striped wallpaper.
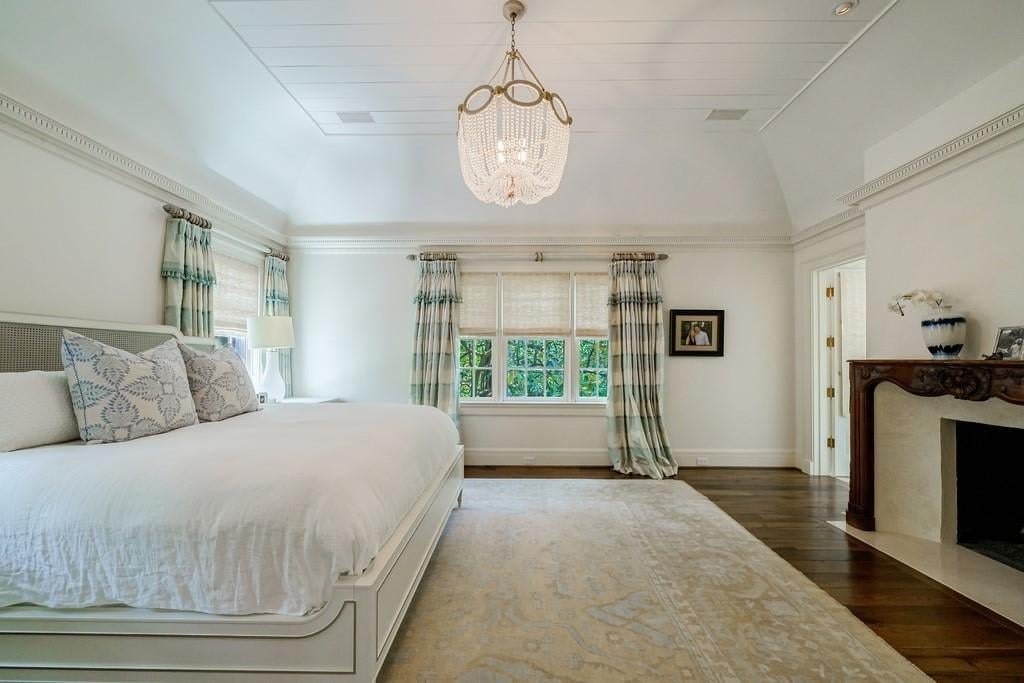
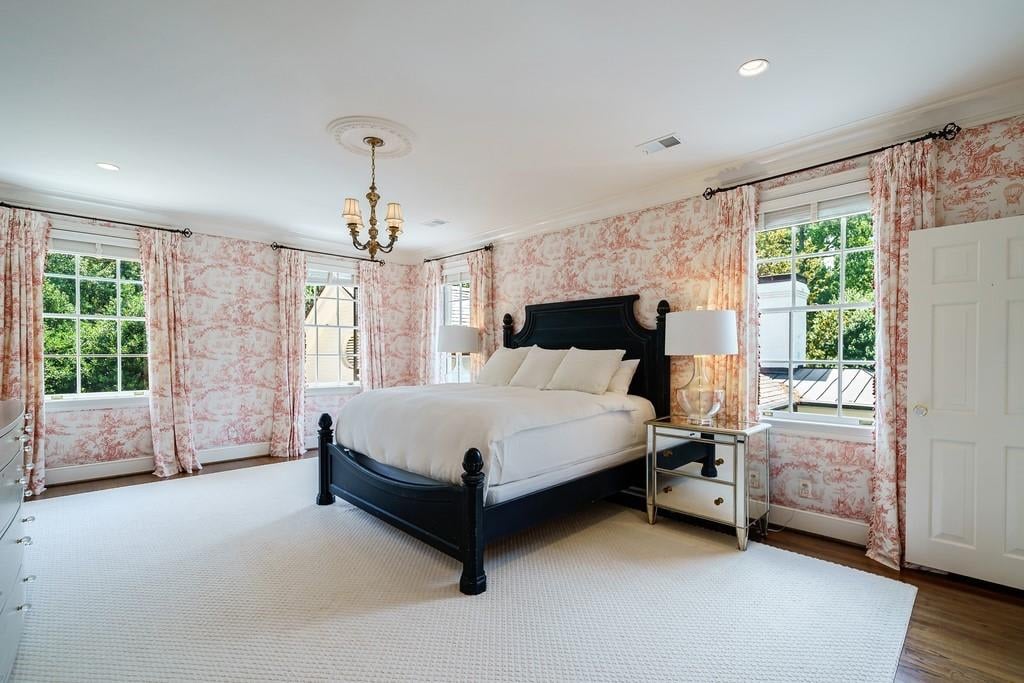
Bedroom with a large white bed, curtained windows, chandelier, and fireplace.
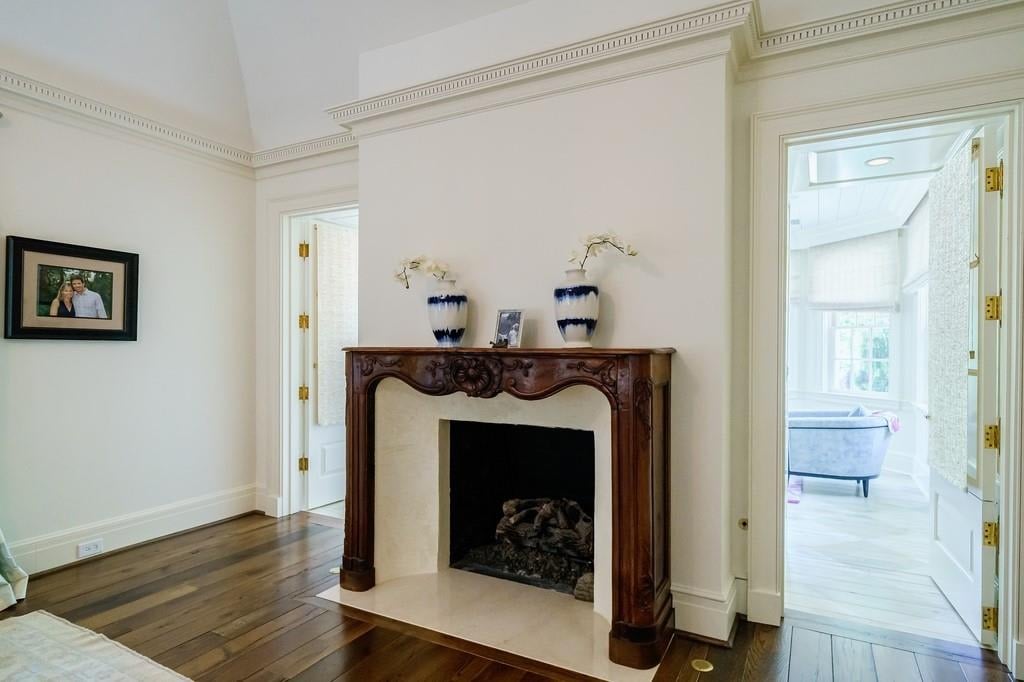
Room with ornate wood fireplace mantel, hardwood floors, and a doorway to a bright adjoining space.
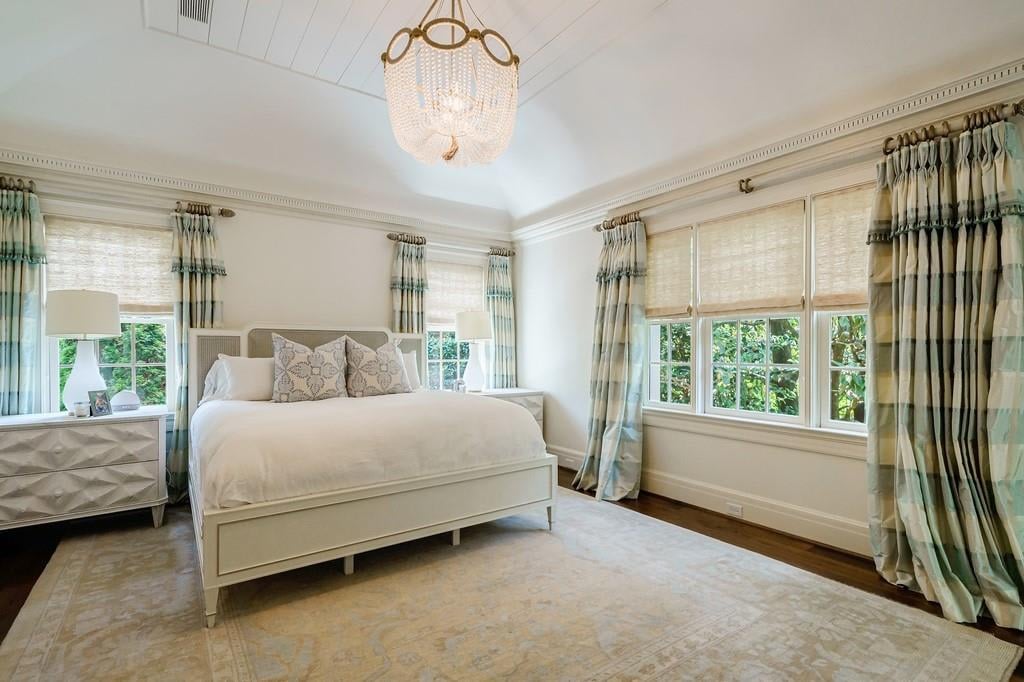
Bright bedroom with a white bed, crystal chandelier, and large curtained windows.
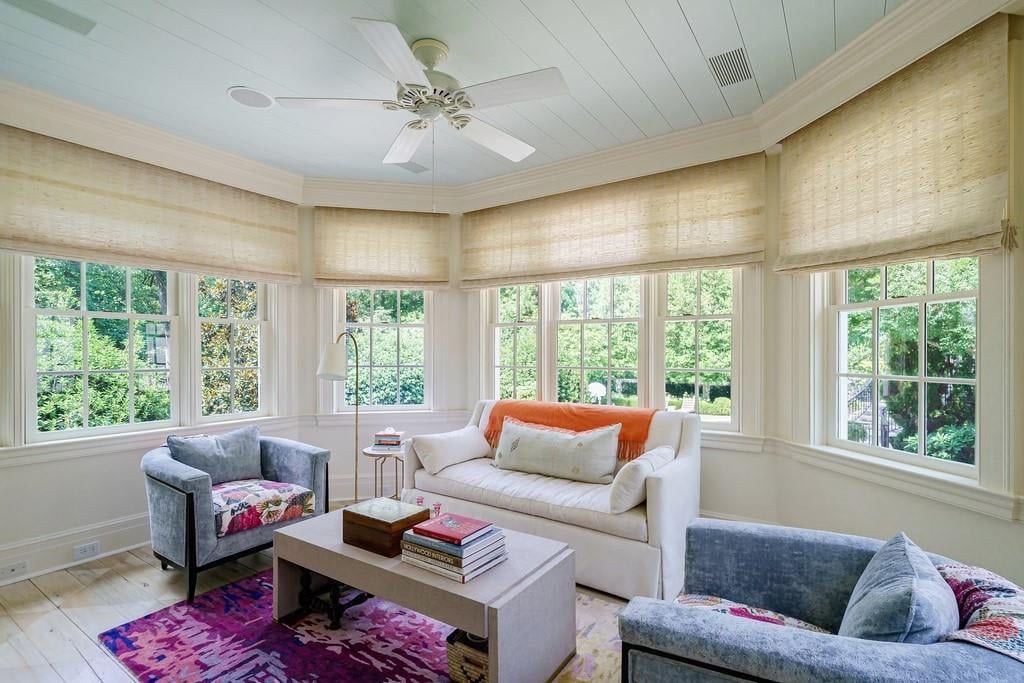
Sunroom with expansive windows, woven shades, a ceiling fan, and colorful seating area.
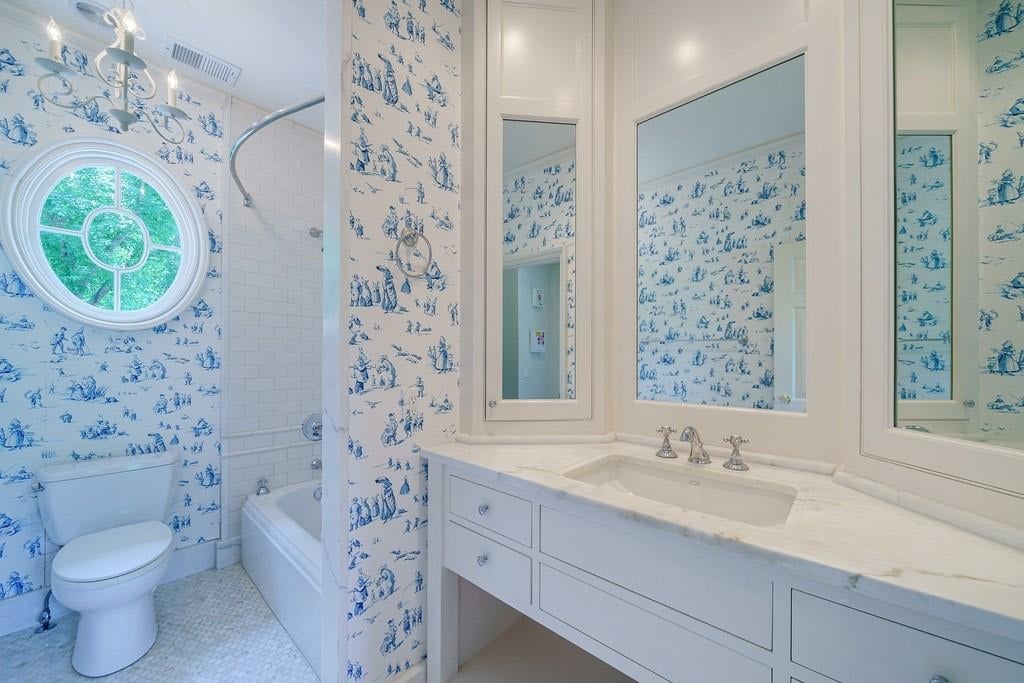
Bathroom with blue toile wallpaper, a round window, bathtub, and long marble-topped vanity.
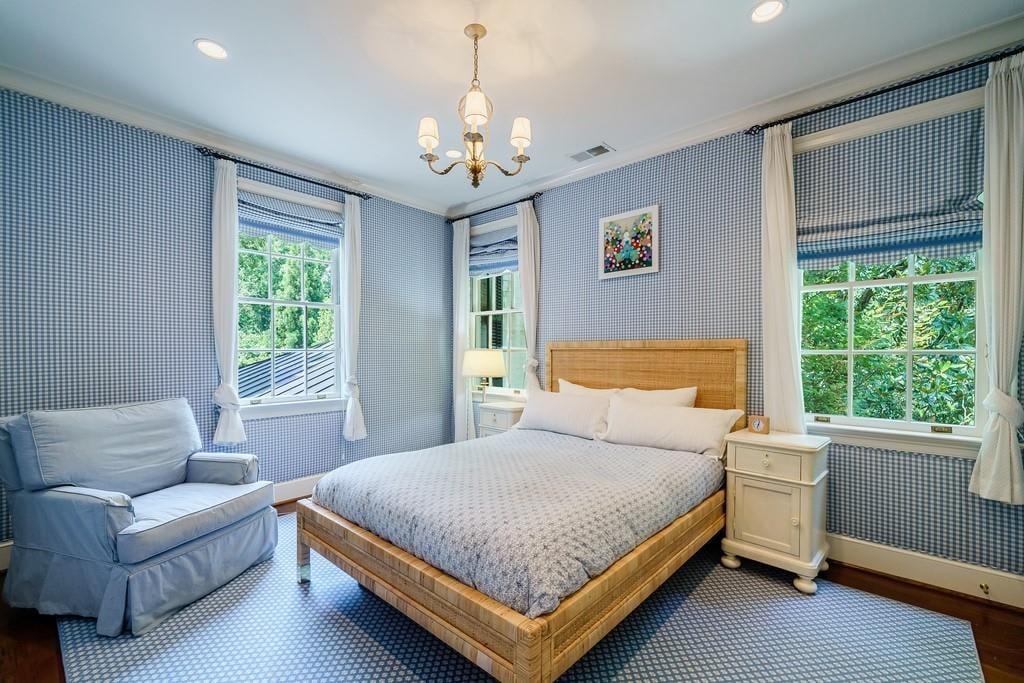
Bedroom with a wooden bed, blue checked walls, a pale blue armchair, and windows overlooking greenery.
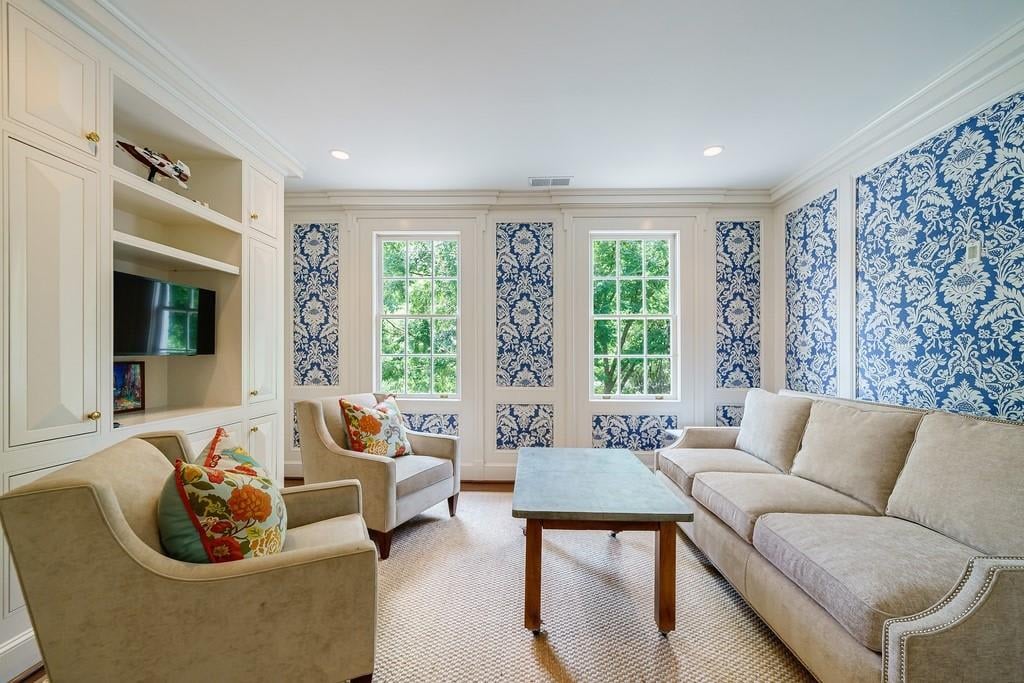
Living room with cream seating, blue floral wallpaper, built-in television cabinetry, and two large windows.
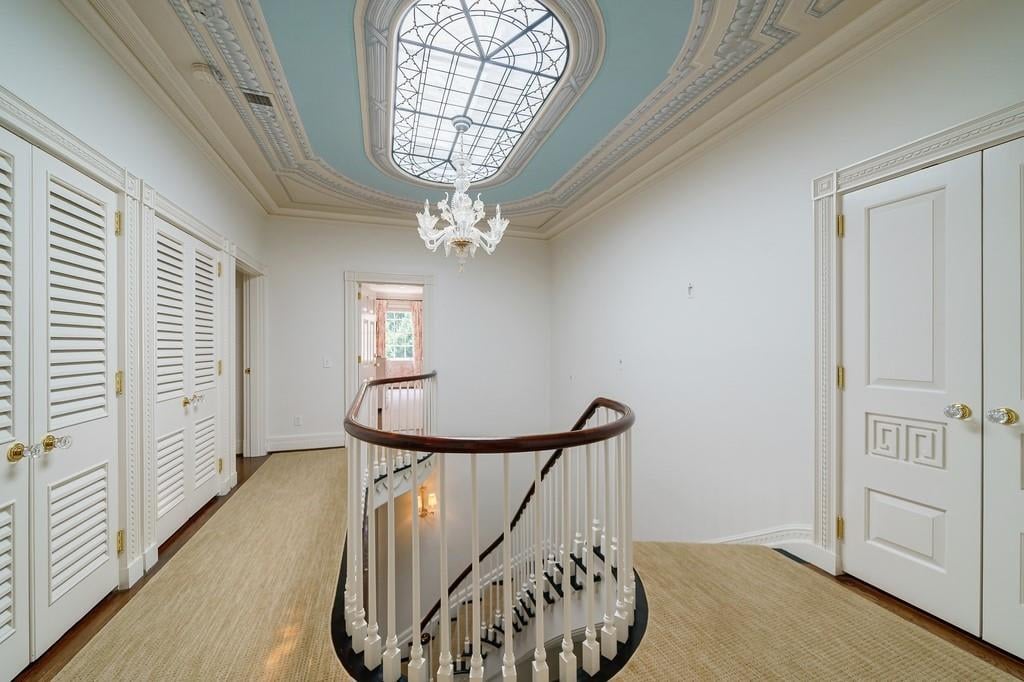
Upstairs landing with an oval skylight, crystal chandelier, and curved staircase.
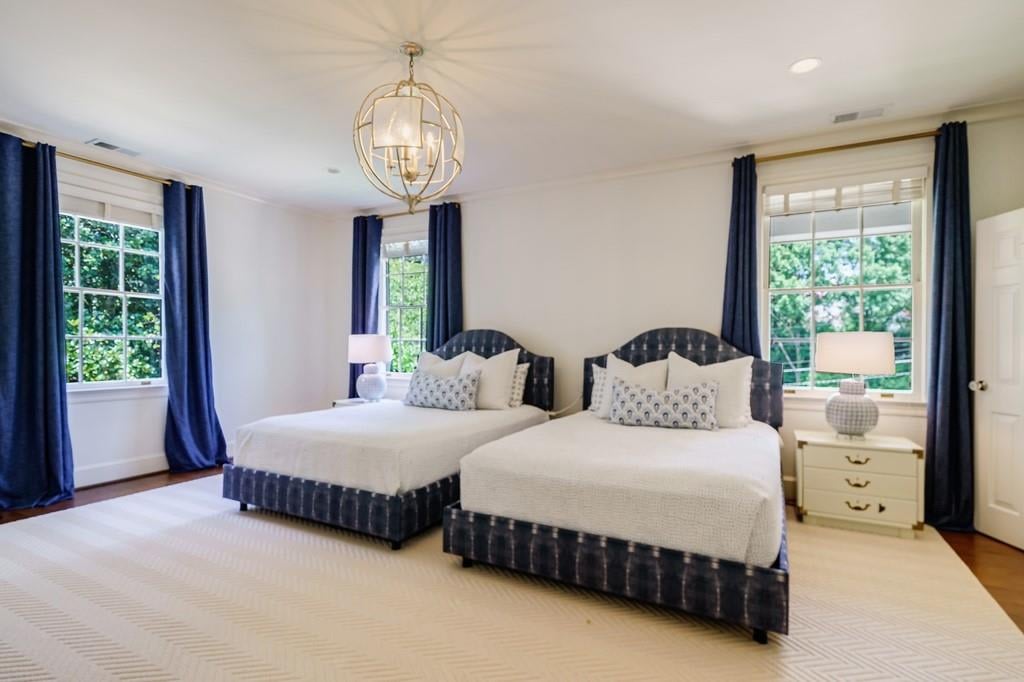
Bedroom with two upholstered beds, navy curtains, and large windows.
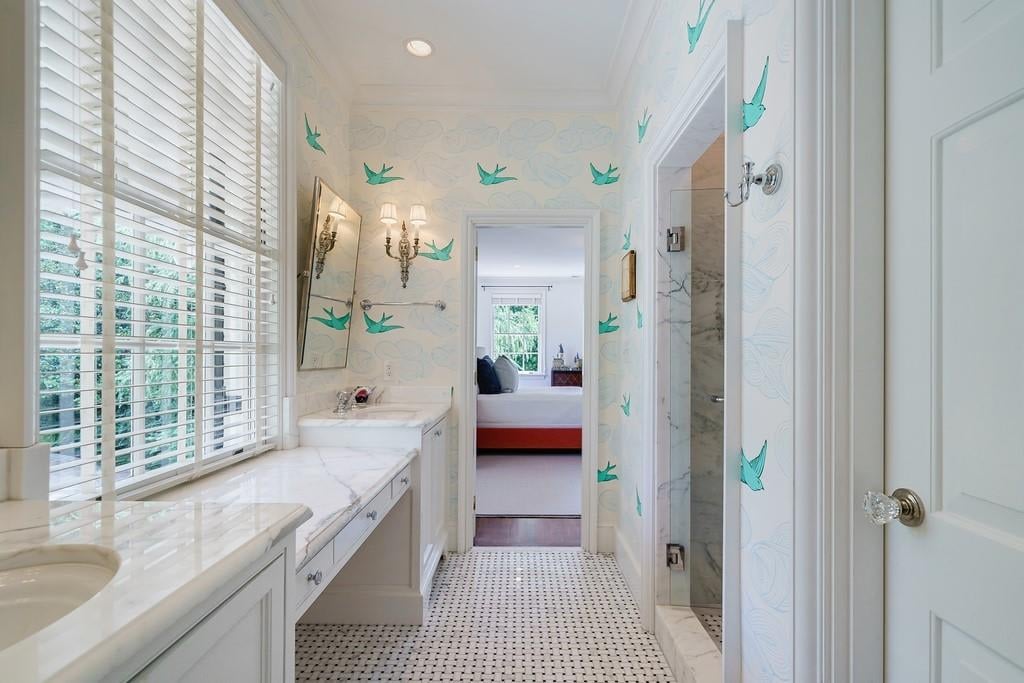
Bright bathroom with marble vanity, teal bird wallpaper, mosaic floor, and glass shower.
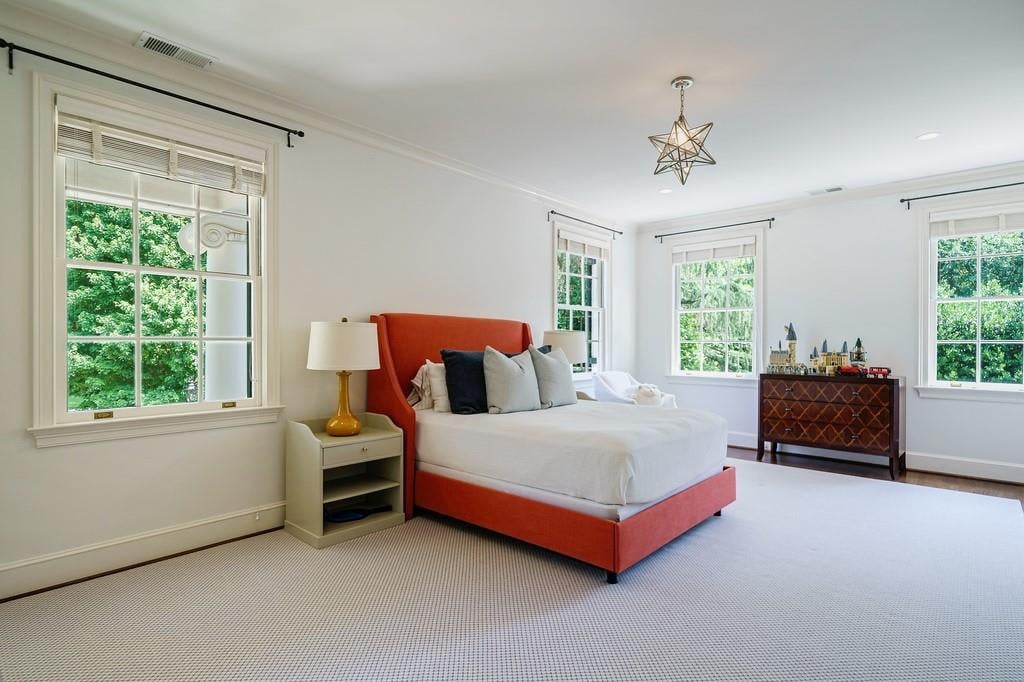
Bright bedroom with a coral bed, large windows overlooking leafy trees, and a geometric pendant light.
Bedroom with a black bed, floral curtains, and large windows.
Bathroom with a marble-topped white vanity, toile wallpaper, and shuttered windows.
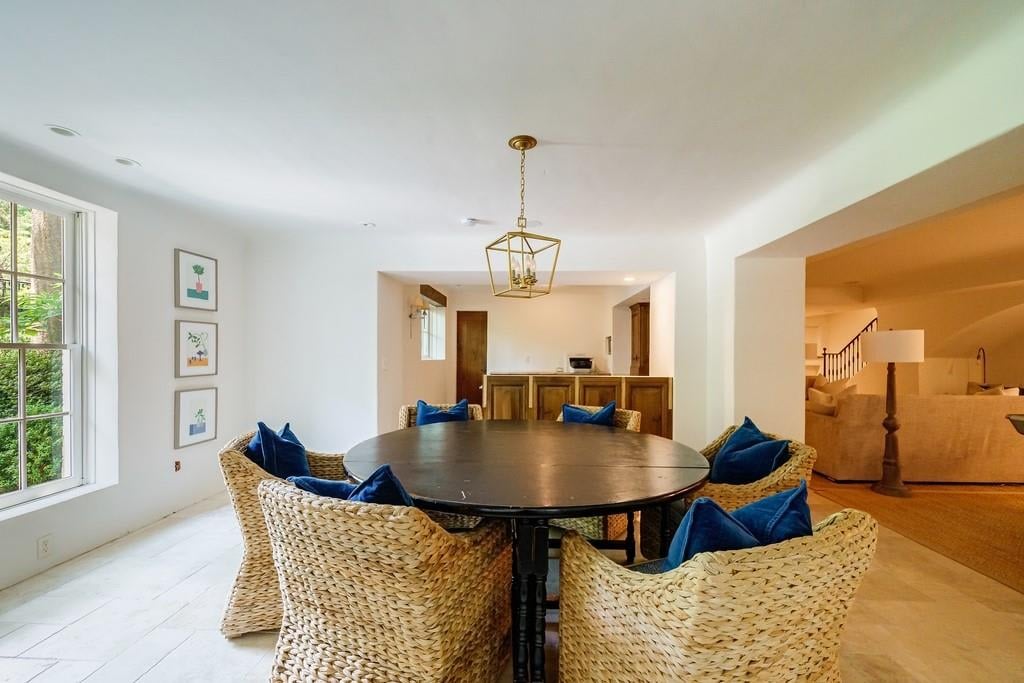
Dining area with a round table, woven chairs, blue cushions, and a view into the living room.
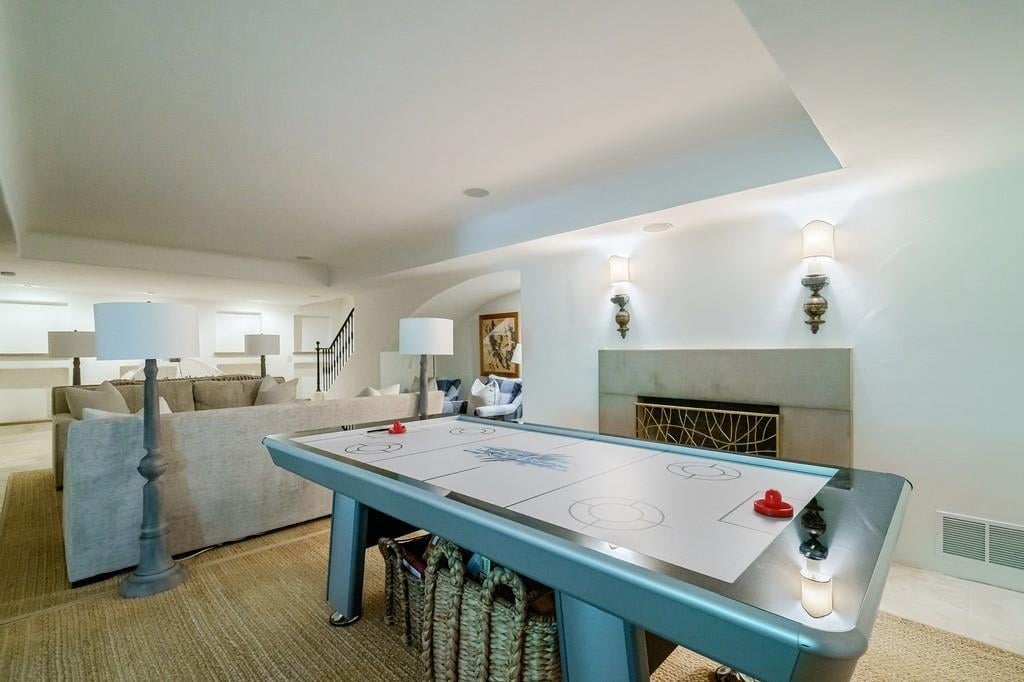
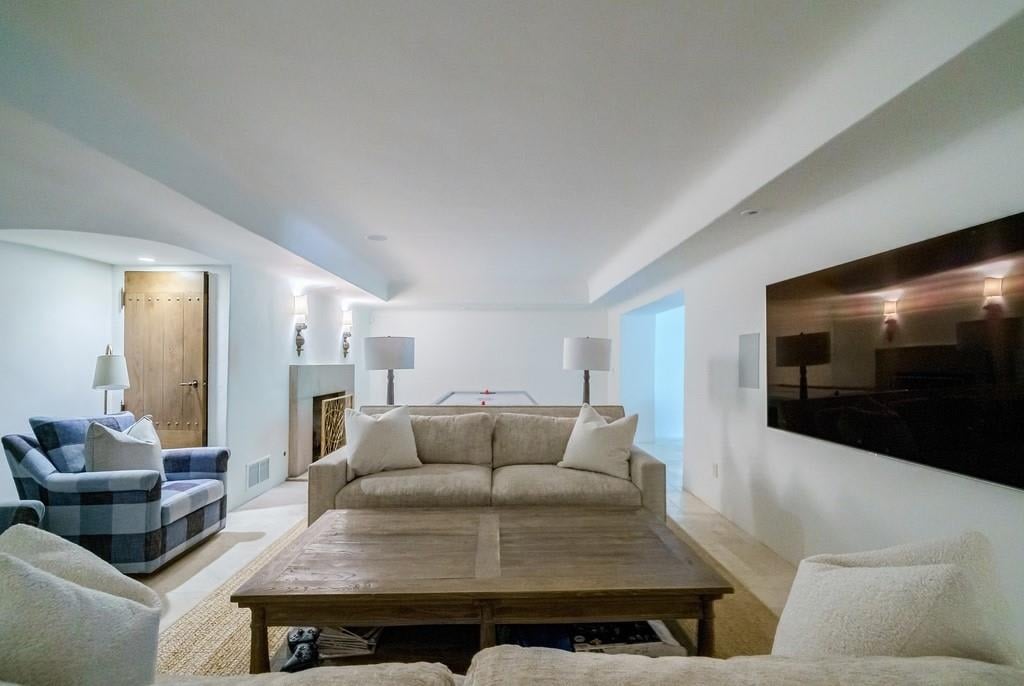
Recreation room with an air hockey table, fireplace, and sofas.
Living room with a beige sofa, blue plaid armchair, wood coffee table, and fireplace.
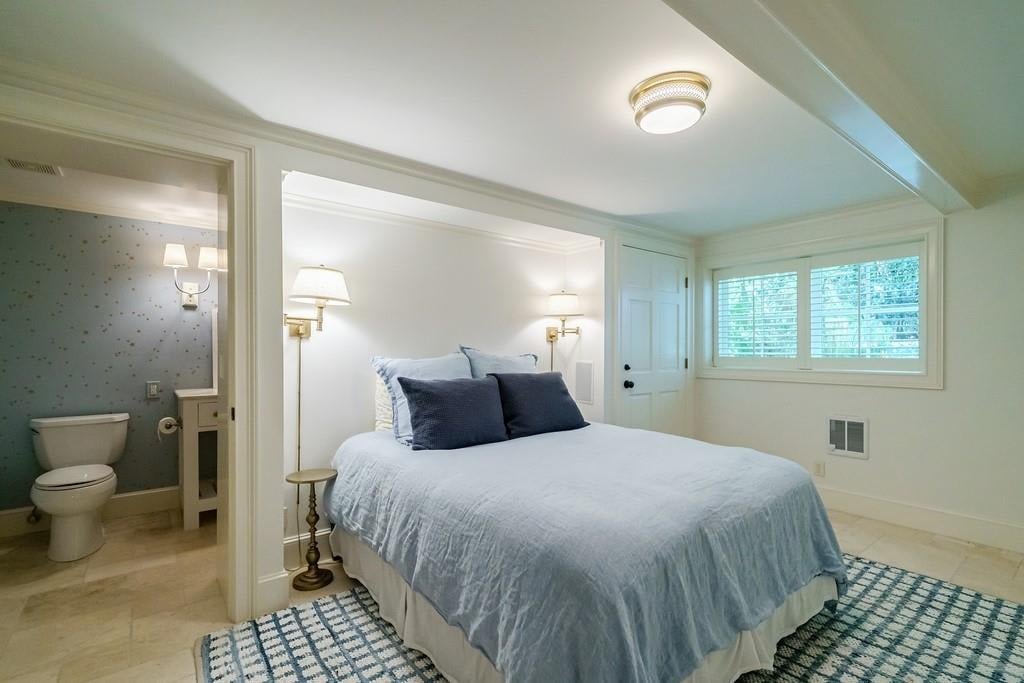
Bedroom with a pale blue bed, patterned rug, wide window, and adjoining bathroom doorway.
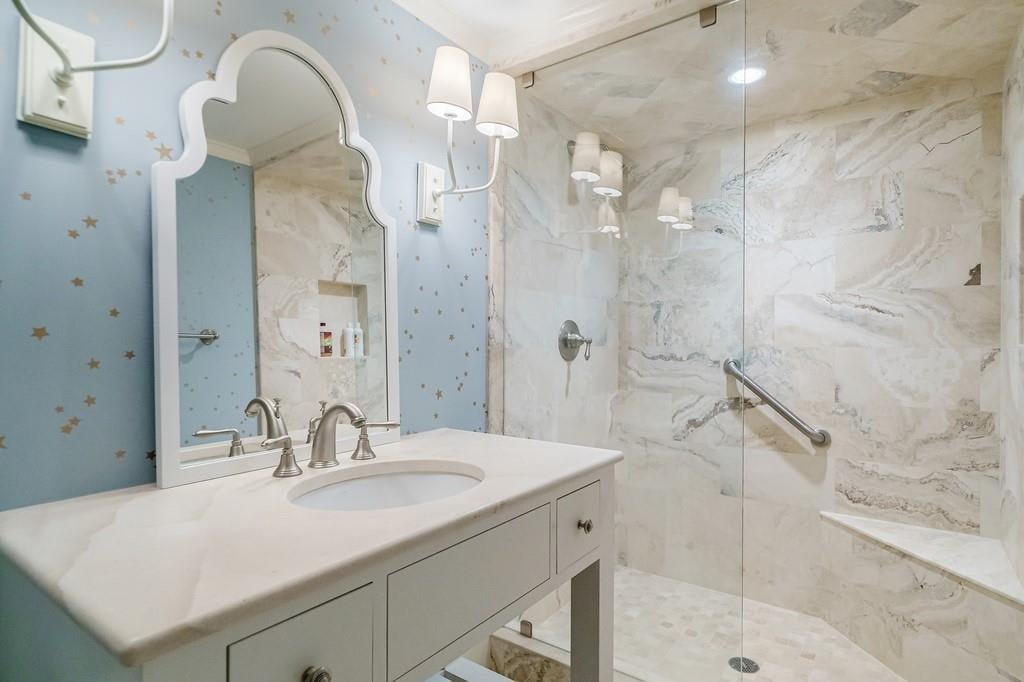
Bathroom with a marble shower, glass enclosure, white vanity, and blue star-patterned wallpaper.
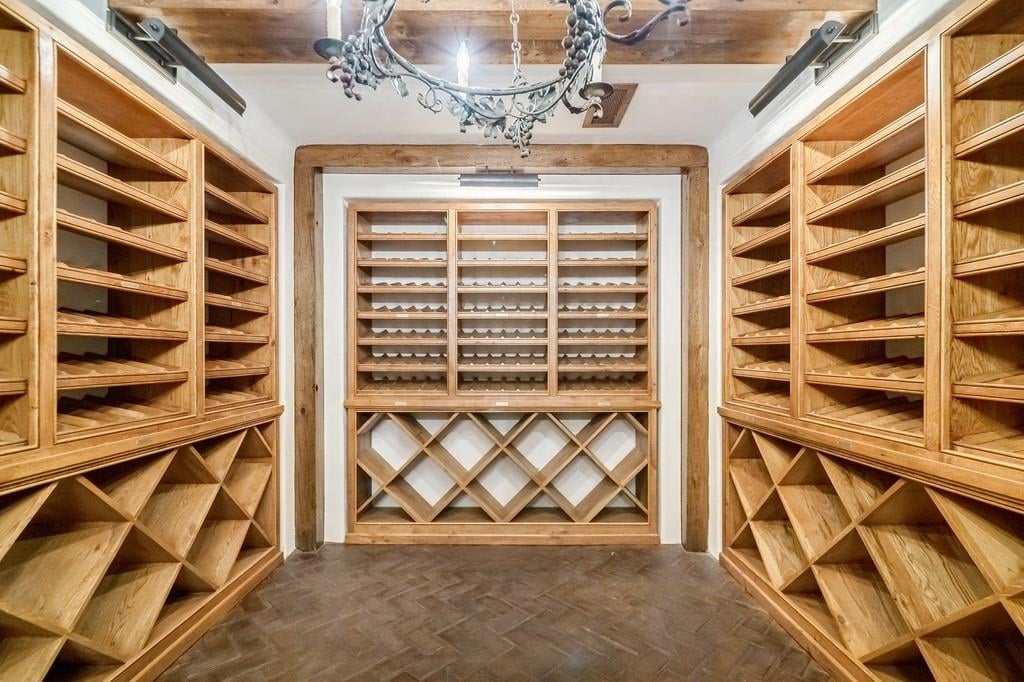
Wine cellar with built-in oak racks, diamond-pattern cubbies, and a chandelier.
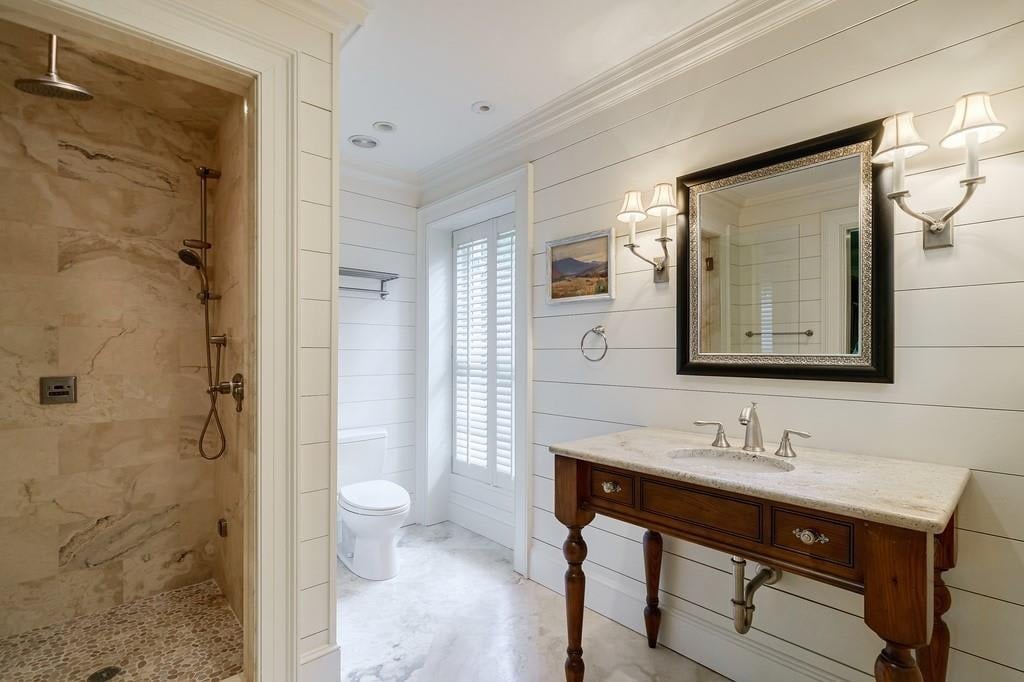
Bathroom with a marble walk-in shower and dark wood vanity beneath a large mirror.
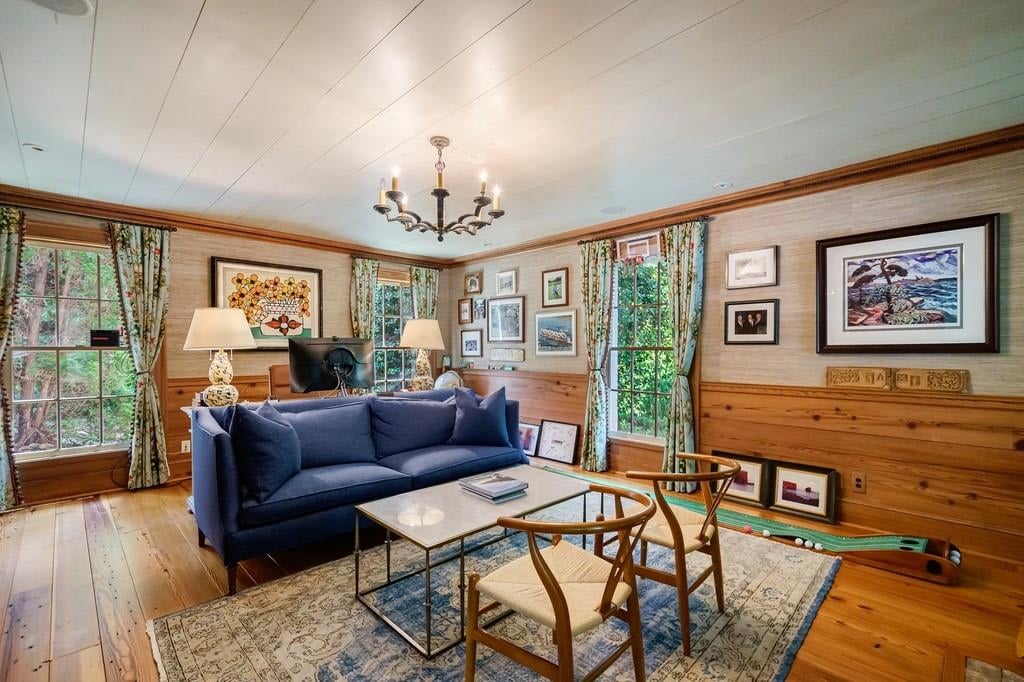
Living room with a navy sofa, wood-paneled walls, hardwood floors, and large curtained windows.
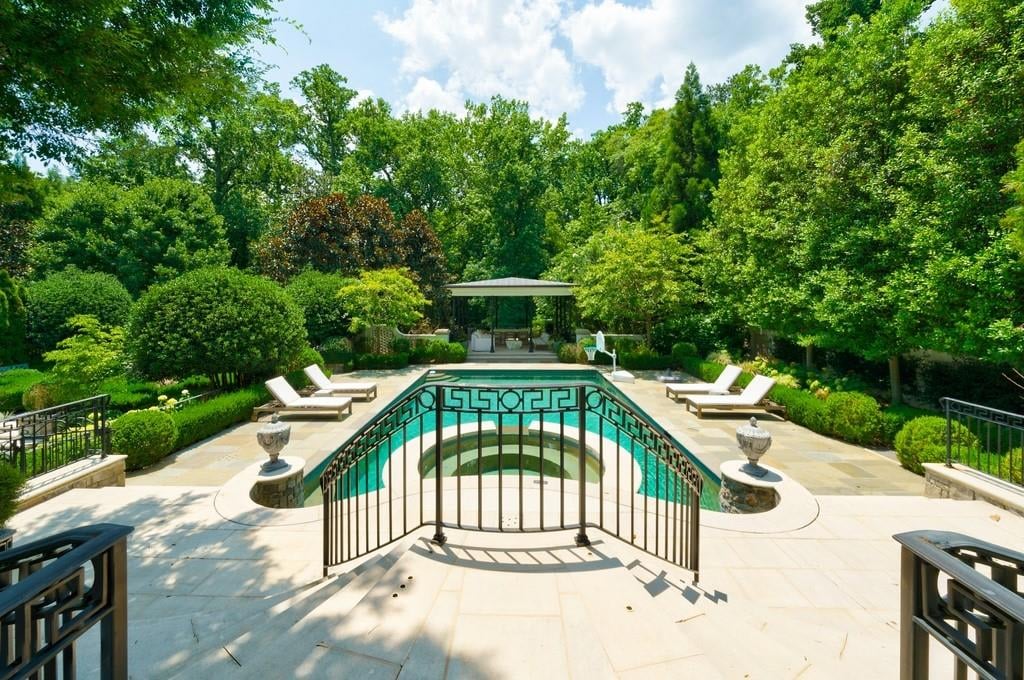
Outdoor swimming pool with an ornate metal railing, stone patio, lounge chairs, and a garden pavilion.
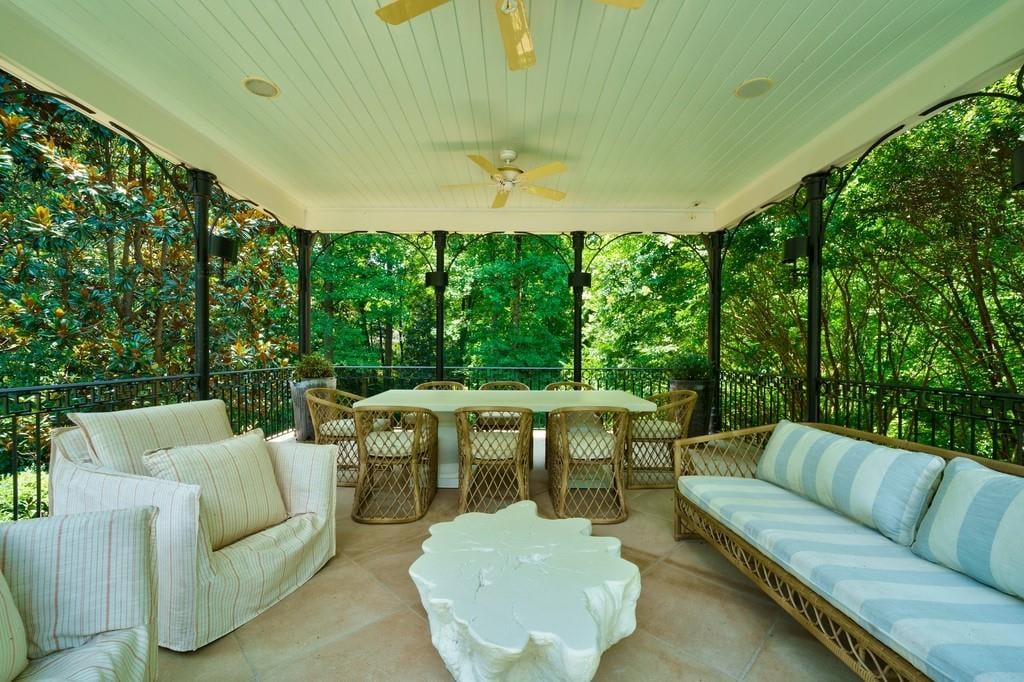
Covered patio with wicker seating, a dining table, and leafy trees surrounding it.
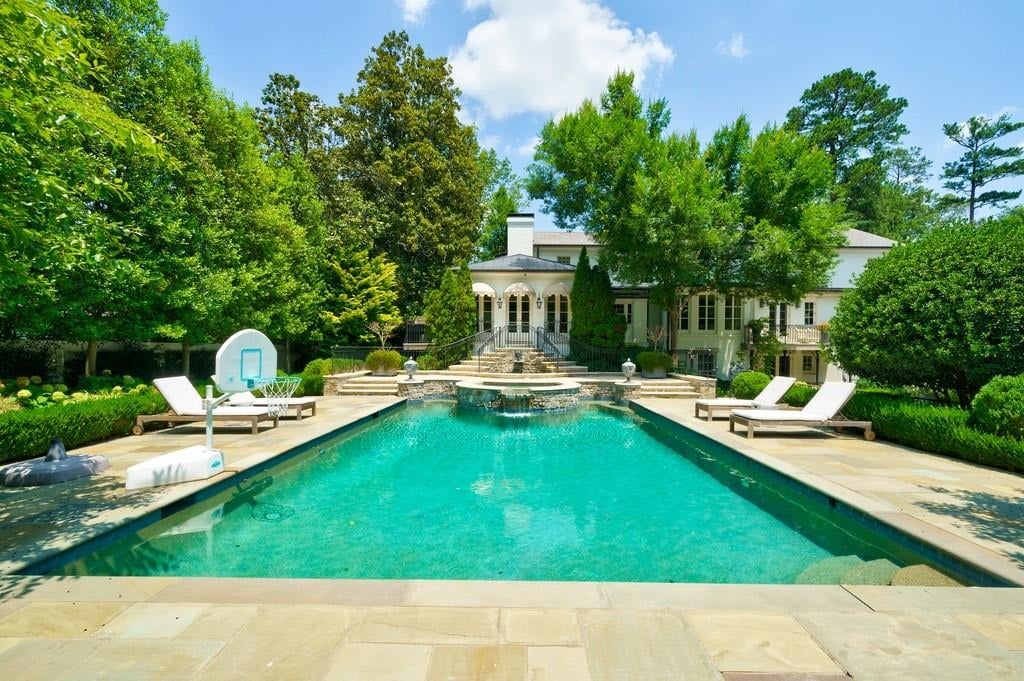
Backyard pool with a basketball hoop and lounge chairs in front of a tree-lined home.
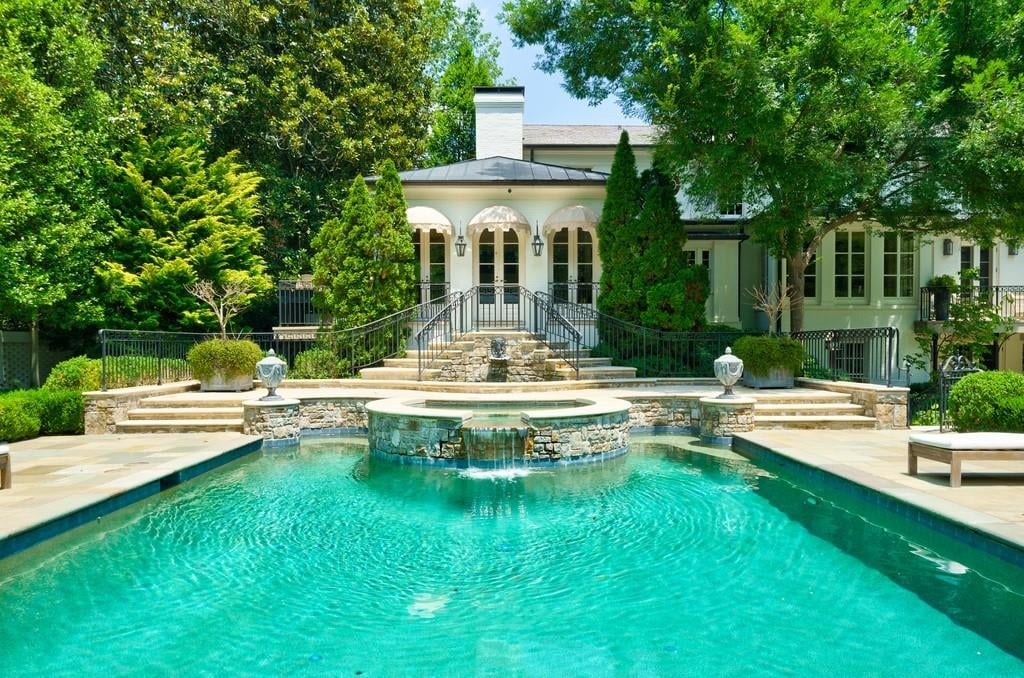
House behind a turquoise pool with a raised circular stone spa and landscaped terrace.
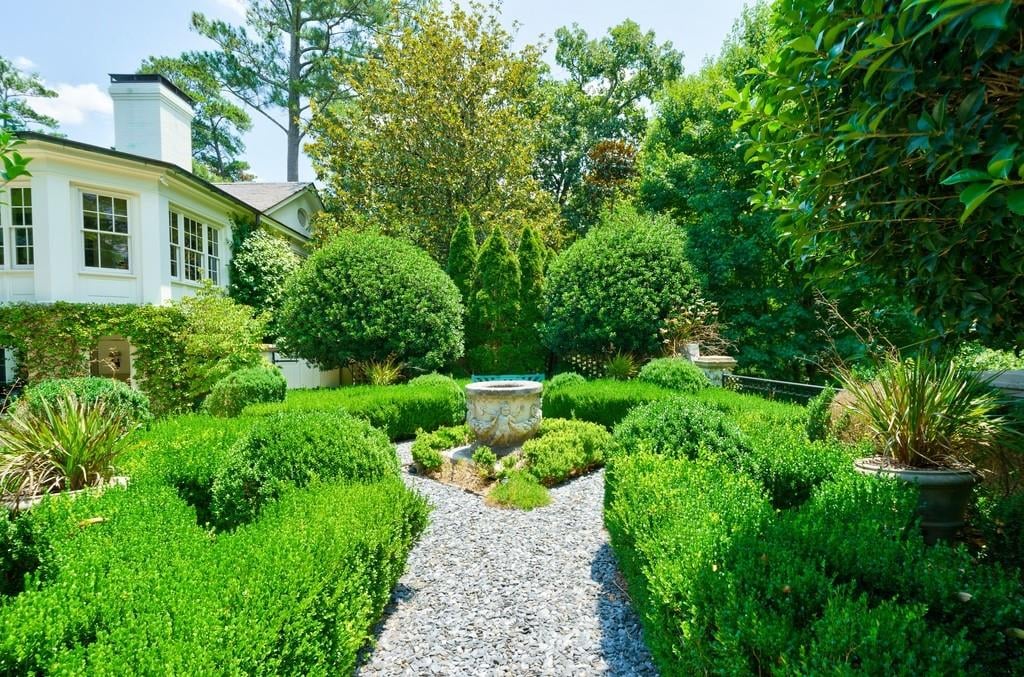
Formal garden with clipped hedges, a gravel path, and a stone fountain beside a white house.
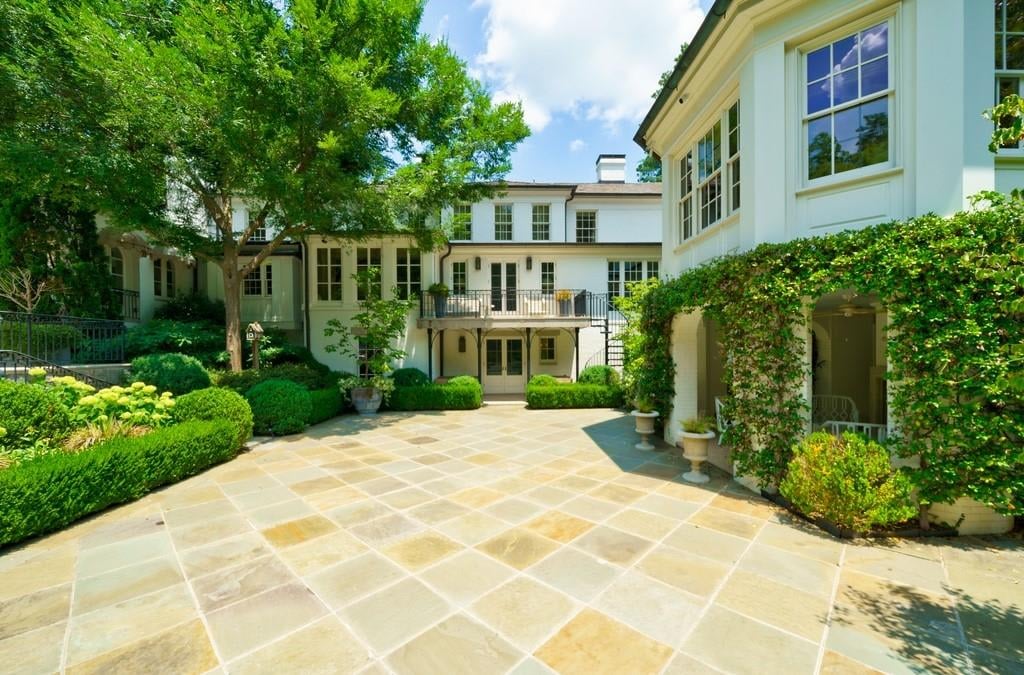
White residence enclosing a stone-paved courtyard, with a balcony and climbing greenery.
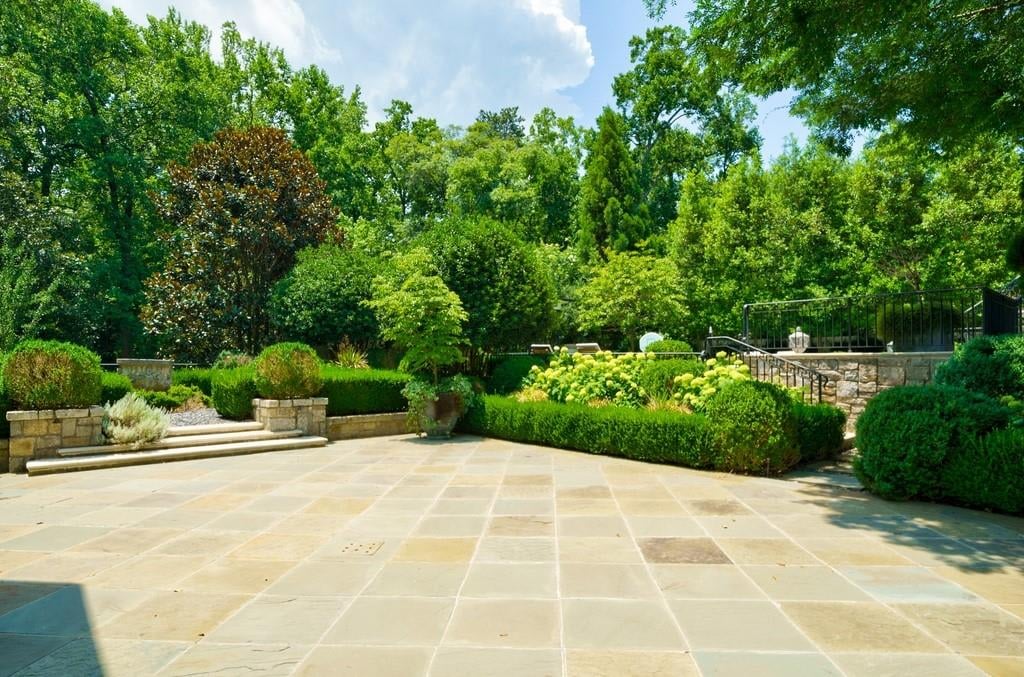
Stone patio bordered by clipped hedges and flowering shrubs, with steps to a raised terrace.
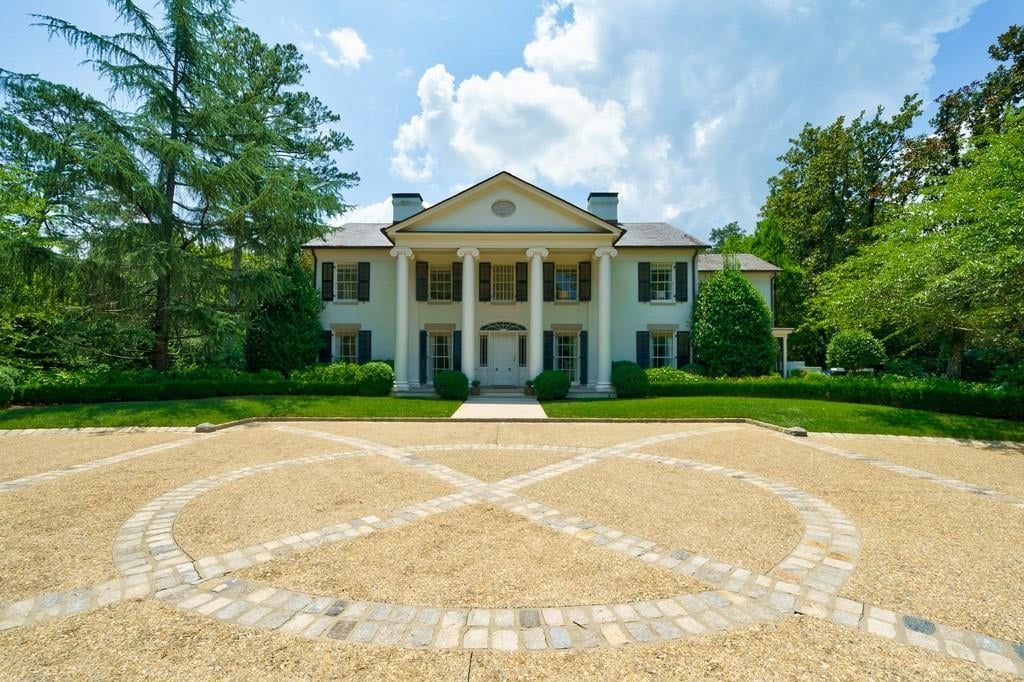
White two-story house with a columned entrance and circular stone pattern in the gravel driveway.
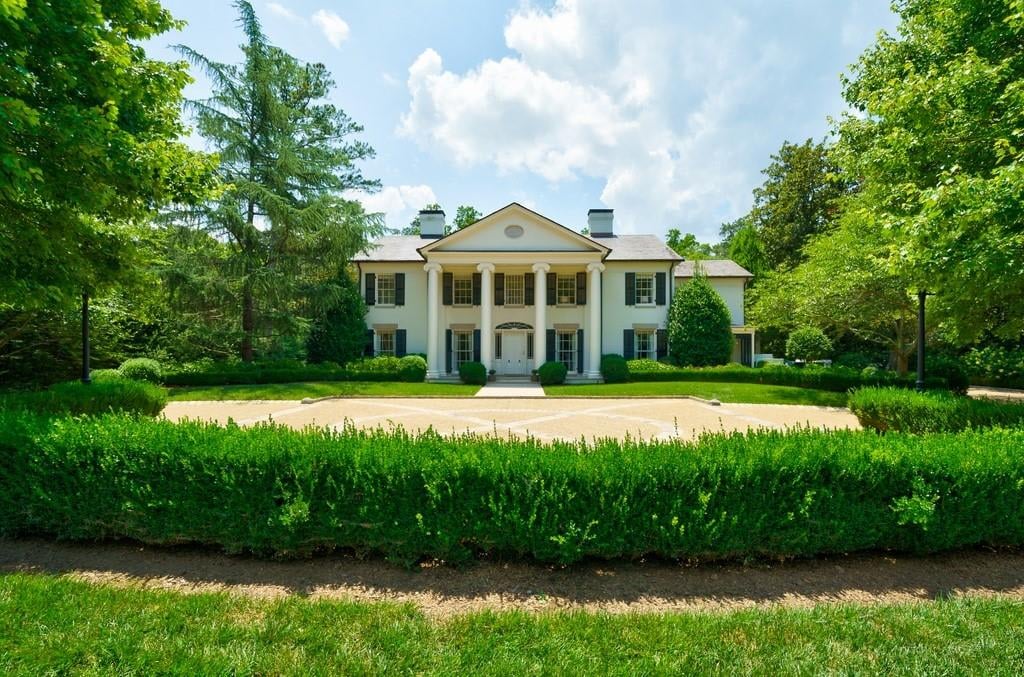
White two-story home with a columned entrance, circular driveway, and manicured hedges.
SEE ALL PHOTOS
Open kitchen with a teal island, marble counters, dark wood cabinetry, and adjoining living and dining areas.
White two-story house with a columned portico, framed by mature trees and a broad lawn.
Aerial view of a large home surrounded by trees, with a swimming pool and landscaped patio.
Large home surrounded by mature trees, with a swimming pool and broad driveway.
Large house with a circular driveway surrounded by trees, with a distant city skyline.
Foyer with a marble compass-rose floor, wooden chest, and arched view of a staircase.
Dining room with blue patterned wallpaper, a marble-top table, and a crystal chandelier.
Dining room with blue patterned wallpaper, a crystal chandelier, and upholstered chairs around a table.
Formal living room with pale seating, tall curtained windows, and a marble fireplace.
Bright living room with cream seating, a glass coffee table, and tall windows overlooking greenery.
Furnished living room with a beige sofa, blue-gray armchairs, and large windows.
Living room with a white fireplace, built-in bookshelves, and sofas arranged around a coffee table.
Foyer with a curved staircase and checkerboard marble floor beside an arched kitchen doorway.
Living room with botanical wallpaper, a stone fireplace, and an adjoining kitchen with a pale-green island.
Kitchen with a large teal marble-topped island, wood cabinets, and a gas range.
Kitchen with a marble island, white cabinetry, dark wood cabinets, and a large range hood.
Traditional kitchen with a stainless steel gas range, marble counters, dark wood cabinets, and a window-side desk.
Kitchen with marble counters, farmhouse sink, gas range, and teal patterned wallpaper.
Kitchen with a marble-topped island, patterned wallpaper, fireplace, and dark wood floors.
Kitchen with a large marble island, farmhouse sink, patterned teal wallpaper, and adjoining seating area.
Kitchen with white cabinets, marble counters, a large farmhouse sink island, and teal patterned wallpaper.
Dining room with a wooden table, cane-back chairs, and tall windows overlooking leafy greenery.
Kitchen with a turquoise island, white cabinetry, marble counters, and dark wood floors.
Living room with cream seating, a beamed ceiling, and tall arched windows overlooking greenery.
Living room with a white sofa, fireplace, arched built-ins, and coffered ceiling.
Kitchenette with blue-green cabinetry, stone countertop, and stainless-steel dishwasher beside a doorway to the larger kitchen.
Hallway with warm wood floors, white paneled doors, and a pendant light near the bedroom.
Bathroom vanity with marble counters, botanical wallpaper, and an adjoining dressing area with plantation shutters.
Bathroom soaking tub with marble surround, shuttered window, and pink floral wallpaper.
Bathroom with a marble vanity, oval soaking tub, shuttered windows, and pink floral wallpaper.
Bathroom with a soaking tub, marble shower, and pink floral wallpaper.
Bathroom with a dark wood vanity, marble counter, gold-framed mirror, and curtained glass doors.
Marble walk-in shower beside a chrome towel warmer and blue-and-white striped wallpaper.
Bedroom with a large white bed, curtained windows, chandelier, and fireplace.
Room with ornate wood fireplace mantel, hardwood floors, and a doorway to a bright adjoining space.
Bright bedroom with a white bed, crystal chandelier, and large curtained windows.
Sunroom with expansive windows, woven shades, a ceiling fan, and colorful seating area.
Bathroom with blue toile wallpaper, a round window, bathtub, and long marble-topped vanity.
Bedroom with a wooden bed, blue checked walls, a pale blue armchair, and windows overlooking greenery.
Living room with cream seating, blue floral wallpaper, built-in television cabinetry, and two large windows.
Upstairs landing with an oval skylight, crystal chandelier, and curved staircase.
Bedroom with two upholstered beds, navy curtains, and large windows.
Bright bathroom with marble vanity, teal bird wallpaper, mosaic floor, and glass shower.
Bright bedroom with a coral bed, large windows overlooking leafy trees, and a geometric pendant light.
Bedroom with a black bed, floral curtains, and large windows.
Bathroom with a marble-topped white vanity, toile wallpaper, and shuttered windows.
Dining area with a round table, woven chairs, blue cushions, and a view into the living room.
Recreation room with an air hockey table, fireplace, and sofas.
Living room with a beige sofa, blue plaid armchair, wood coffee table, and fireplace.
Bedroom with a pale blue bed, patterned rug, wide window, and adjoining bathroom doorway.
Bathroom with a marble shower, glass enclosure, white vanity, and blue star-patterned wallpaper.
Wine cellar with built-in oak racks, diamond-pattern cubbies, and a chandelier.
Bathroom with a marble walk-in shower and dark wood vanity beneath a large mirror.
Living room with a navy sofa, wood-paneled walls, hardwood floors, and large curtained windows.
Outdoor swimming pool with an ornate metal railing, stone patio, lounge chairs, and a garden pavilion.
Covered patio with wicker seating, a dining table, and leafy trees surrounding it.
Backyard pool with a basketball hoop and lounge chairs in front of a tree-lined home.
House behind a turquoise pool with a raised circular stone spa and landscaped terrace.
Formal garden with clipped hedges, a gravel path, and a stone fountain beside a white house.
White residence enclosing a stone-paved courtyard, with a balcony and climbing greenery.
Stone patio bordered by clipped hedges and flowering shrubs, with steps to a raised terrace.
White two-story house with a columned entrance and circular stone pattern in the gravel driveway.
White two-story home with a columned entrance, circular driveway, and manicured hedges.
For Sale

3625 Tuxedo Rd NW

3625 Tuxedo Road NW, Atlanta, GA 30305

$6,249,999

Built in the Greek Revival Style, this home was completely redesigned by Norman Askins in 2006. Perfectly situated on 1.72+/- acres, the quintessential Tuxedo Park Colonial home offers iconic Southern features such as the traditional portico and gracious center hall. An inviting foyer welcomes with a grand, sweeping staircase and well-proportioned entertaining rooms, including the formal dining room and formal living room. The oversized kitchen is surrounded by reclaimed antique oak flooring and offers custom pear wood cabinetry, full slab Calcutta Gold marble countertops, high-end appliances along with a convenient prep kitchen. The bright sunroom off of the kitchen has a built-in bar and painted antique floor with gorgeous views of the swimming pool. Seamless primary suite addition on the main level includes separate dual baths. Both baths are surrounded by Calcutta Gold marble and dual walk-in closets. The oversized primary suite and light-filled sunroom are connected by a double-sided fireplace. The graceful main staircase is crowned by a leaded glass skylight designed by Pat Vloebergh, while leading to four spacious upper level bedrooms and three marble baths, as well as a cozy sitting room, ideal for a home office or playroom. The terrace level has decorative design details reminiscent of old Charleston. The wrought iron stairwell leads to an open recreation room with a kitchenette, and temperature controlled wine cellar with reclaimed antique oak beams and a rustic brick floor. The exercise room has access to the marble bath with a steam shower, which connects it to the terrace level office. The warm terrace level office features a cozy fireplace, antique pine floors and custom bookcases with access to the covered patio and views of the boxwood gardens. The beautifully manicured grounds, designed by Richard Anderson, include a formal English garden with an antique Italian wellhead in its center, a covered pavilion overlooking the saltwater pool and offers a lovely woodland view. Enjoy entertaining on the large Pennsylvania bluestone terrace that overlooks the serene and wooded landscape. Conveniently located within minutes of all that Buckhead has to offer, including fantastic schools, restaurants, shopping and more.

6
beds

7
baths

10,525 Sq.Ft. LIVING AREA

1.72 Acres lot

image

Schedule a Showing

We would love to show you our beautiful property. Please select your preferred date and time below. An agent will be in touch shortly to confirm your appointment.

Schedule a Showing

We would love to show you our beautiful property. Please select your preferred date and time below. An agent will be in touch shortly to confirm your appointment.
Thank you for your interest in 3625 Tuxedo Road NW, Atlanta, GA 30305. We are reviewing your request and will be in touch shortly!
Bonneau Ansley

Bonneau Ansley

Features & Amenities

Interior

  • total bedrooms6
  • Total bathrooms7
  • full bathrooms7
  • other interior Features Master on Main, Oversized Master, Master Bedroom, Garage, Parking Pad, Brick 4 Sides

Area & Lot

  • Status For Sale
  • Living Area10,525 Sq.Ft.
  • Lot Area1.72 Acres
  • MLS® ID7088033
  • TypeOther
  • YEAR BUILT1955

Financial

  • Sales Price$6,249,999
Open kitchen with a teal island, marble counters, dark wood cabinetry, and adjoining living and dining areas.
White two-story house with a columned portico, framed by mature trees and a broad lawn.

Conveniently located within minutes of all that Buckhead has to offer, including fantastic schools, restaurants, shopping and more.

– Bonneau Ansley
Aerial view of a large home surrounded by trees, with a swimming pool and landscaped patio.

Mortgage Calculator

Estimate your monthly mortgage payment, including the principal and interest, property taxes, and HOA. Adjust the values to generate a more accurate rate.
All estimates are provided for informational purposes only. Actual amounts may vary.
$0,000 Your Payment 20 15 65
$0,000 Your Payment

Work With Us

We pride ourselves in providing personalized solutions that bring our clients closer to their dream properties and enhance their long-term wealth. Contact us today to find out how we can be of assistance to you!

Follow Us on Instagram